

How to Plan the Layout and Design of a Functional Container Office
October 15, 2026
Share At:




Listening Article
AI Summary
This article explains how to plan a functional container office, covering size selection, workspace arrangement, ventilation, electrical setup and interior customization. A coordinated, modular approach helps businesses create comfortable, efficient workspaces. Build Matt supports businesses across Uganda with practical container office and modular workspace solutions.
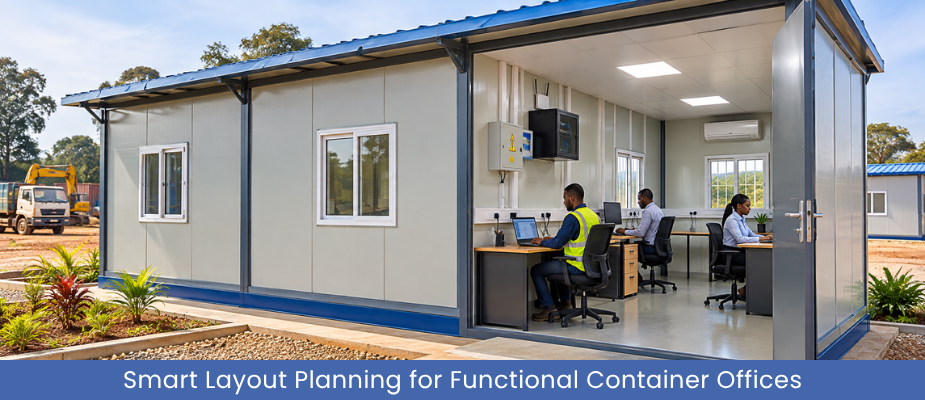
Businesses across Uganda are increasingly turning to container offices for practical, cost effective workspace solutions. A well planned container office layout directly affects how comfortable and productive a workspace feels for employees. Proper container office design requires attention to workspace efficiency, employee comfort and long term functionality. This article walks through the key design considerations that shape a functional container office.
Understanding Container Office Design Requirements
Before selecting a size or layout, it helps to understand what a container office actually needs to deliver.
Key requirements typically include:
- Adequate space for staff and equipment
- Comfortable temperature and airflow
- Reliable electrical and network access
- A layout suited to the specific work being done
Modular workspace design makes it possible to address each requirement individually, rather than treating the office as a generic box. Businesses that plan around actual operational needs get more value from their container office over time.
Selecting the Right Container Office Size
Size selection is one of the first decisions in container office planning. Choosing dimensions that are too small creates a cramped environment, while oversized units may waste budget and site space.
Several factors influence the right size:
- Number of employees who will use the space daily
- Type of activities performed, such as administrative work or client meetings
- Equipment and furniture that need to fit comfortably
- Storage requirements for documents, tools or supplies
A compact single unit may suit a small site team needing a basic administrative base. Larger operations, or businesses needing separate zones for meetings, storage and workstations, often benefit from bigger or combined units. Balancing site space against workplace needs avoids both overcrowding and unnecessary expense.
Build Matt can support businesses in evaluating these factors so the selected container office size matches real operational requirements rather than guesswork.
Planning Container Office Workspace Arrangement
Once the size is confirmed, the next step is deciding how the interior space will be organized.
Effective internal planning generally covers:
- Clear division between workstations, meeting areas and storage zones
- Logical movement paths so staff are not constantly crossing each other
- Enough space around desks and equipment for comfortable use
- Positioning of shared resources, such as printers, in accessible locations
Workflow matters as much as square footage. An office where staff navigate around furniture to reach their desks tends to lose efficiency over time. Thoughtful arrangement reduces unnecessary movement and supports smoother day to day operations.
Want to Discuss?
 Call Us Now!
Container Office Window and Ventilation Planning
Environmental comfort plays a large role in how a container office feels to work in, particularly given the regional climate. Natural light and airflow both affect concentration and general wellbeing.
Important considerations include:
- Window placement that allows daylight into work areas without causing screen glare
- Cross ventilation that supports natural airflow through the space
- Ventilation suited to the specific use, since a site office may need different airflow than a client facing space
- Balancing openness with security and weather protection
Getting this right at the design stage avoids costly adjustments later. A container office that receives adequate light and airflow feels less enclosed, supporting better usability throughout the working day.
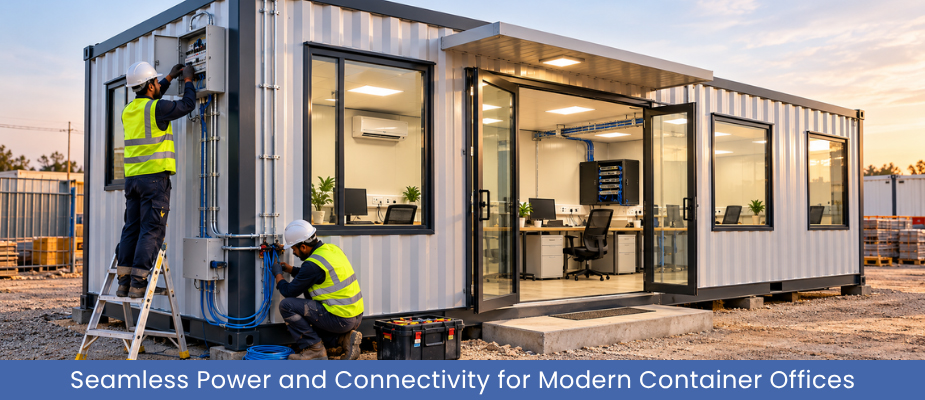
Container Office Electrical and Networking Setup
Technical infrastructure is often planned too late, leading to awkward cable routing or insufficient power points.
Key planning points include:
- Placement of power points based on where desks and equipment will sit
- Adequate lighting coverage across all work areas
- Network setup for internet access and shared devices
- Capacity planning for computers and specialized equipment
Because this infrastructure is harder to modify after installation, addressing it early saves time and cost. Build Matt factors these requirements into planning so businesses are not left retrofitting power access later.
Container Office Interior Customization Ideas
Interior customization turns a container office into a space that feels appropriate for the business using it.
Common areas of customization include:
- Wall finishes suited to the intended use
- Furniture arrangement that fits the available footprint without overcrowding
- Storage solutions built into the layout rather than added afterward
- Overall presentation, particularly for offices that clients will see
A construction site office may prioritize durability, while a client facing office may need a polished finish. These customized office structures allow businesses to align interior layouts, finishes and functional requirements with their specific working environment. Build Matt supports customized container office requirements matched to how the space will actually be used.
Creating Efficient Modular Workspace Design
Modular workspace design brings together everything covered so far, size, arrangement, comfort, technical infrastructure and interior finish, into one coordinated plan. The value of this approach is that decisions in one area do not undermine decisions made elsewhere.
Coordination between elements matters because:
- Layout and furniture placement need to work together with electrical and network points
- A design decision in one zone, such as storage, can affect movement and access in another
- Combining these elements early avoids conflicts, such as power points blocked by furniture
Modular container offices also lend themselves to different applications, from standalone site offices to combined units that create larger workspace complexes. These portable workspaces are useful for businesses that need adaptable office facilities at changing locations, including project sites and expanding operational areas.
Long Term Planning for Container Offices
A container office is often expected to serve a business for several years, so its usefulness depends on how well it adapts as the business itself changes.
Considerations include:
- Expected growth or reduction in staff numbers over time
- Routine maintenance needed to keep the structure and interior in good condition
- Whether the current layout can accommodate a changing workforce without major rework
Businesses that think about these factors from the outset tend to get more sustained value from their container office, rather than facing early replacement
Common Applications of Container Offices
Container offices are used across a wide range of business settings, which is part of why layout planning should reflect the specific setting.
Common applications include:
- Construction site offices for supervision and administration
- Manufacturing plant offices located close to production areas
- Warehouse administration spaces for logistics and inventory teams
- Remote project locations where permanent construction is not feasible
- Industrial facilities that need a fast, self contained workspace
Build Matt supports these varied applications with container office and modular workspace solutions suited to each setting.
Selecting the Right Container Office Solution
Choosing the right supplier matters as much as choosing the right design. A good supplier evaluates actual business requirements, such as staff numbers and site conditions, rather than offering a single standard unit.
One decision worth clarifying early is temporary versus permanent usage. Some companies need temporary office structures or portable office solutions for short term projects or seasonal operations, while others require a permanent setup. This distinction affects the specification, and businesses comparing options will often find prefabricated workspace solutions offer a practical balance between flexibility and planning control.
Build Matt works with businesses to evaluate these requirements and plan structures suited to how the office will actually be used.
Quick Response Guaranteed
Email Us Now!
About Build Matt: Container Office Solutions
Build Matt is a Uganda based provider of pre engineered buildings and steel fabrication solutions, serving businesses across Uganda, South Sudan, Rwanda, Burundi, DRC and Kenya. The company supports organizations with practical container office and modular workspace solutions designed around real operational needs, helping businesses develop functional spaces suited to their requirements.
Final Thoughts on Container Office Planning
Planning the layout of a container office involves far more than choosing a size and placing furniture inside it. Size selection, workspace arrangement, ventilation, electrical infrastructure and interior customization all play a role in how functional the final space becomes. Businesses that address these areas thoughtfully end up with container offices that support daily operations comfortably. Build Matt works alongside businesses to plan practical container office solutions suited to their operational needs.
Frequently Asked Questions About Container Offices
A container office is a workspace built from a shipping container and converted into a functional office, typically including workstations, lighting, electrical points and interior finishes. Build Matt designs container offices suited to different industries.
Container offices offer faster setup and flexible placement than conventional construction. Build Matt helps businesses evaluate whether a container office suits their operational needs.
The right size depends on staff numbers, the type of work being done and equipment or storage needs. Balancing site space with workplace needs avoids overcrowding and unnecessary cost. Build Matt helps assess these factors during planning.
Effective arrangement separates workstations, meeting areas and storage while allowing clear movement paths. Build Matt considers workflow when planning interiors.
Electrical and networking requirements should be planned before installation, since changes afterward are more disruptive. Build Matt factors these requirements into planning.
Window placement, cross ventilation and the specific use of the space all influence comfort. Proper planning at the design stage avoids costly adjustments later. Build Matt accounts for comfort when developing layouts.
Customization can include wall finishes, furniture arrangement, storage solutions and interior presentation suited to the business. A site office may prioritize durability, while a client facing space may need a polished finish. Build Matt supports these requirements.
Container offices are commonly used at construction sites, manufacturing plants, warehouses and remote project locations, providing a practical base for administrative work. Build Matt provides solutions suited to these applications.

Founder & CEO
Mukesh Patel is the Founder & CEO of Build Matt ltd, specializing in Pre-Engineered Buildings (PEB) and general steel fabrication. With advanced technology, modern machinery, and a skilled workforce, he delivers efficient and high-quality solutions across East and Central Africa, including Uganda, Kenya, Tanzania, Congo, South Sudan, Rwanda, and Burundi.
Recent Blogs
- How to Plan the Layout and Design of a Functional Container Office
- How Prefabricated Offices Improve Workplace Expansion for Growing Businesses in Africa
- Metal Stairs and Railings for Industrial Facilities: Safety, Design and Installation Considerations
- Free Standing Mezzanines vs Building Supported Mezzanines: Which Solution Is Right for Your Warehouse?
- Steel Industrial Rack vs Commercial Rack: Understanding the Key Differences for Businesses