

Read Our Article
How Steel Fabricators Can Stay Competitive in a Changing Market?Free Standing Mezzanines vs Building Supported Mezzanines: Which Solution Is Right for Your Warehouse?
August 24, 2026
Share At:




Listening Article
AI Summary
Free Standing Mezzanines and Building Supported Mezzanines are the two primary mezzanine floor systems used in Uganda warehouses. Free Standing Mezzanines use their own columns and framework, while Building Supported Mezzanines rely on suitable parts of the existing building structure. This article compares structural support, load requirements, applications, accessibility and installation factors for each system, helping Ugandan businesses choose the right warehouse mezzanine solution.
Warehouse Mezzanine Solutions for Growing Uganda Businesses
Warehouse space in Uganda is expensive to expand outward, which is why many businesses are turning to mezzanine floors to add usable floor space without extending the building footprint. A mezzanine platform effectively doubles or triples available storage, office or production space by building upward within the existing structure.
The two most common approaches are Free Standing Mezzanines and Building Supported Mezzanines. Both create additional usable floor area, but they differ in how they are supported, how they interact with the existing warehouse structure and how suitable they are for different operational requirements.
Choosing between these two mezzanine systems, or considering related options such as Column Supported Mezzanines, Rack Supported Mezzanines, Office Platforms or Hybrid Platforms, depends on factors including available warehouse space, building condition, load requirements, workflow and future business growth. Build Matt works with businesses across Uganda to assess these factors and recommend a mezzanine floor system suited to the specific warehouse and industrial mezzanine requirement at hand.
Want to Discuss?
 Call Us Now!
What Is a Free Standing Mezzanine?
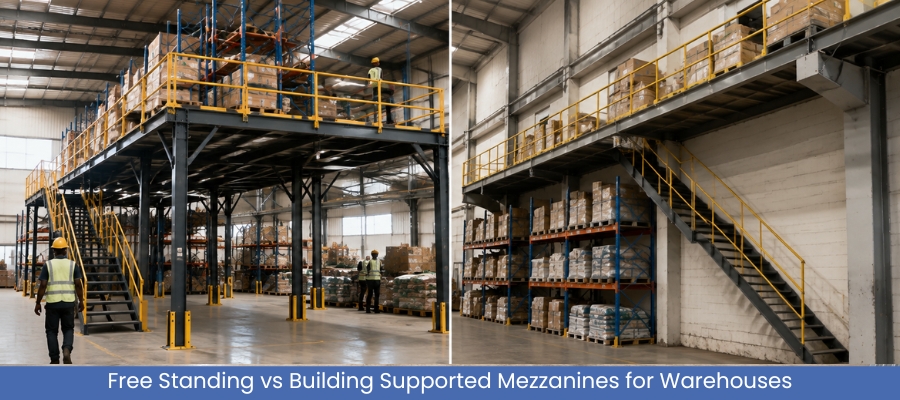
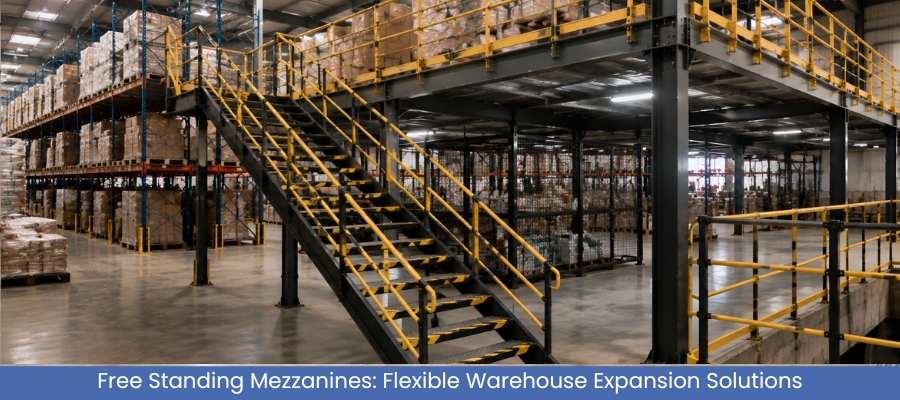
A Free Standing Mezzanine is a mezzanine floor supported entirely by its own columns and structural framework, independent of the surrounding building. It does not rely on the roof, walls or existing structural steel of the warehouse for support.
This independence makes Free Standing Mezzanines a practical option for businesses that want additional floor space without modifying or depending on the condition of the existing building. Because the structure is self supporting, it can often be positioned, sized and later relocated with more flexibility than a system tied into the building itself.
Free Standing Mezzanines are commonly used for general storage, order picking areas, light assembly operations and additional office space above a warehouse floor. Build Matt designs and manufactures Free Standing Mezzanines suited to a wide range of warehouse layouts, giving businesses in Uganda a storage expansion option that does not depend on the structural condition of an older or leased building.
What Is a Building Supported Mezzanine?
A Building Supported Mezzanine uses suitable parts of the existing building structure, such as steel columns or structural walls, to help carry some of the mezzanine load. This approach is subject to structural design, the condition of the building and engineering assessment before installation.
Because part of the load is transferred into the existing structure, a Building Supported Mezzanine can sometimes use fewer additional columns than a fully Free Standing system, depending on the building design and the engineering review carried out. This can be useful where floor space below the mezzanine needs to remain as open as possible.
This option is generally more suitable for newer buildings with structural steel confirmed to be capable of carrying additional load. Build Matt carries out a structural assessment before recommending a Building Supported Mezzanine, ensuring the existing warehouse structure is genuinely suitable before any design work proceeds.
Free Standing Mezzanines vs Building Supported Mezzanines: Key Differences
The right mezzanine system depends on how the warehouse is built, how the space will be used and what the business expects from the platform over time. The table below outlines the main differences.
| Factor | Free Standing Mezzanine | Building Supported Mezzanine |
|---|---|---|
| Structural support | Uses independent columns and a dedicated structural framework | Uses the existing building structure, subject to engineering assessment |
| Building dependency | Does not depend on the existing building condition for support | Depends on the structural strength and condition of the building |
| Typical usage | Suitable for storage areas, picking zones and office platforms | Suitable for facilities where the existing structure can share the load |
| Load requirements | Load capacity is determined by mezzanine design and supporting columns | Load capacity depends on mezzanine design and existing building capacity |
| Customization | Provides greater flexibility in layout design and positioning | Layout options are influenced by existing structural points |
| Accessibility | Staircases, lifts and access points can be added independently | Access points are planned according to the existing building layout |
| Installation | Generally easier to install with less dependency on building assessment | Requires structural survey and engineering approval before installation |
| Suitability | Ideal for older buildings, leased warehouses and flexible storage layouts | Suitable for newer buildings with confirmed structural capacity |
Build Matt helps businesses interpret this comparison against their own warehouse conditions rather than applying a generic answer, since the correct choice depends on the specific building, intended use and available space involved.
Our Other Product
Steel Railings & Balustrades, Steel StaircasesLoad Requirements and Usable Floor Capacity
A frequent question from warehouse operators is how much weight a mezzanine floor can hold. The honest answer is that required load capacity depends entirely on the intended application. Storage of palletized goods, movement of forklifts or pallet trucks, personnel access, racking systems and any machinery placed on the mezzanine all influence the structural design.
Usable floor capacity is also shaped by the mezzanine configuration itself, including column spacing, beam design, decking material and the overall structural engineering behind the platform. A mezzanine intended for light document storage will have very different requirements to one supporting Rack Supported Mezzanine racking loaded with heavy inventory.
Build Matt works through these load requirements with each customer individually, since presenting a single capacity figure without understanding the intended use would not reflect how mezzanine floors are actually engineered.
Warehouse and Industrial Applications
Mezzanine floors serve a wide range of purposes across Ugandan warehouses and industrial facilities. Understanding these applications helps clarify which system fits which environment.
Storage expansion Both Free Standing Mezzanines and Building Supported Mezzanines are widely used to add storage capacity above existing warehouse floor space, particularly where ground floor space is already committed to racking or operations.
Office and administrative platforms Office Platforms built as mezzanines allow administrative staff to be located above the warehouse floor, keeping ground level space free for goods movement.
Production and light assembly Hybrid Platforms combining storage and light production areas are increasingly used where businesses need flexible space that can shift between functions.
Rack integrated storage Rack Supported Mezzanines integrate the mezzanine structure directly with racking systems, useful for businesses with high density storage needs and where floor space below the racking is also required.
Build Matt supplies each of these configurations, including Column Supported Mezzanines, Office Platforms and Hybrid Platforms, matching the mezzanine type to the specific warehouse application rather than applying one standard design across different operational needs.
We are Fast in Response
Contact Now!
Structural Support and Building Dependency
Structural support is the clearest dividing line between the two systems. Free Standing Mezzanines carry their own load through dedicated columns, meaning the existing building only needs to accommodate the footprint and height of the new structure. This makes them suitable for older buildings, rented premises or warehouses where the structural condition of the roof or walls has not been fully assessed.
Building Supported Mezzanines require confirmation that relevant parts of the building, typically structural steel columns, can safely carry additional load. This involves engineering review and is generally more appropriate for newer, purpose built industrial structures.
Build Matt begins every project with a review of the warehouse structure so that businesses are not recommended a Building Supported Mezzanine unless the existing building has been assessed as suitable for that approach.
Accessibility and Workflow Considerations
How people and goods move around a mezzanine floor affects daily operations as much as the structure itself. Steel staircases, goods lifts, pallet gates and steel walkway positioning need to be planned around how the warehouse actually functions, not added as an afterthought.
Free Standing Mezzanines generally allow more flexibility in where access points are placed, since the structure is not tied to existing building columns. Building Supported Mezzanines require access planning around the fixed structural points already present in the building.
Build Matt plans access and workflow requirements alongside the mezzanine design itself, considering forklift routes, pedestrian safety and goods movement so the finished platform supports daily warehouse operations rather than creating bottlenecks.
Customization and Configuration Options
Every warehouse has a different layout, so mezzanine systems need to be configured rather than installed as a fixed standard product. Customization options include floor dimensions, column spacing, load rating, decking material, staircase and lift positioning and integration with existing racking or equipment.
A modular mezzanine approach allows sections to be added or adjusted over time, which is useful for businesses expecting operational changes. Build Matt develops mezzanine configurations based on the specific warehouse layout, intended use and available space of each customer, rather than supplying a generic platform that does not reflect how the space will actually be used.
Installation and Maintenance Considerations
Mezzanine installation involves site preparation, structural assembly, decking, safety rail fitting and access system installation. Installation timelines vary according to project size, mezzanine type, customization requirements, warehouse accessibility during works and overall site conditions, so no single duration applies to every project.
Free Standing Mezzanine installation is generally less dependent on structural surveys of the existing building, since the system carries its own load. Building Supported Mezzanine installation requires structural verification before assembly begins.
Ongoing maintenance for both systems includes periodic inspection of columns, beams, decking, staircases and safety rails to confirm the platform remains fit for continued use.
Build Matt supports the full installation process, from initial site assessment through to completed handover, and remains available for maintenance guidance once the mezzanine platform is in operation.
We are Available on Chat, Call, Email!
Email!
Safety Considerations for Warehouse Mezzanines
Safety planning covers load limits, edge protection, staircase design, fall prevention and clear signage indicating maximum permitted loads. Warehouse mezzanine safety also depends on how the space is used day to day, including whether forklifts operate near the platform edge and how goods are moved on and off the mezzanine floor.
Recognized engineering and structural safety standards, along with guidance from relevant building authorities, should inform mezzanine design and ongoing use. Businesses should confirm that any mezzanine system installed has been engineered with appropriate safety margins for its intended load.
Build Matt designs mezzanine configurations with practical safety planning built into the layout, including appropriate access points, edge protection and load signage suited to how the warehouse space will actually be used.
Expansion Flexibility for Growing Businesses
Business needs change, and warehouse space requirements often grow faster than expected. Mezzanine systems that allow for future expansion give businesses more flexibility than a fixed, single stage installation.
Free Standing Mezzanines can often be extended or reconfigured with fewer constraints, since they are not tied to specific building structural points. Building Supported Mezzanines can also be expanded, subject to further structural assessment of the areas being added.
Build Matt discusses future space requirements with customers at the planning stage, so that mezzanine systems installed today can accommodate reasonable expansion later without requiring a complete redesign.
Choosing the Right Mezzanine Solution for Your Warehouse
There is no single answer to which mezzanine system suits every warehouse. The right choice depends on the condition and age of the building, available floor space, intended load, workflow requirements, budget and future plans.
As a general guide:
- Choose a Free Standing Mezzanine when the building structure is uncertain, when the premises are leased, or when maximum layout flexibility is required.
- Choose a Building Supported Mezzanine when the building is newer, structurally confirmed and a more integrated design is preferred.
- Consider Column Supported or Rack Supported Mezzanines when storage density and racking integration are the primary requirement.
- Consider Office Platforms or Hybrid Platforms when the mezzanine will combine storage with administrative or light production use.
Build Matt supports businesses through this decision by reviewing the warehouse, discussing operational requirements and recommending a mezzanine floor solution suited to the specific project rather than a standard fixed package.
Finding the Right Mezzanine Floor System for Your Warehouse
Free Standing Mezzanines and Building Supported Mezzanines both add valuable usable floor space to a warehouse, but they suit different building conditions and operational needs. Free Standing Mezzanines offer independence from the existing structure and greater layout flexibility, while Building Supported Mezzanines integrate with suitable buildings where structural capacity has been confirmed.
Understanding load requirements, accessibility needs, safety considerations and future expansion plans helps businesses in Uganda select a mezzanine system that genuinely fits their warehouse rather than a generic solution. Build Matt works alongside businesses through this evaluation, offering mezzanine floor systems, industrial storage solutions and installation support suited to the specific warehouse involved.
FAQs About Warehouse Mezzanine Floors in Uganda
A Free Standing Mezzanine is supported entirely by its own columns and framework, independent of the building. A Building Supported Mezzanine uses suitable parts of the existing building structure for support, subject to engineering assessment. The right choice depends on building condition, available space and intended use. Build Matt assesses each warehouse individually before recommending either option.
Warehouse mezzanine cost varies according to mezzanine type, dimensions, load requirements, material specifications, access systems, customization and site conditions. There is no single fixed price that applies to every project. Build Matt provides project specific quotations after reviewing warehouse space, intended use and structural requirements.
Installation timelines depend on project size, mezzanine type, customization requirements, site accessibility and overall complexity, so durations vary between projects. Simple Free Standing Mezzanine installations may proceed faster than Building Supported Mezzanine projects requiring structural verification. Build Matt provides a project specific timeline once site conditions and design requirements are confirmed.
Most warehouses can accommodate a mezzanine floor, though suitability depends on ceiling height, floor load capacity and, for Building Supported Mezzanines, the structural condition of the building. Free Standing Mezzanines offer more flexibility since they do not depend on existing building structure. Build Matt carries out a site assessment to confirm suitability before design work begins.
Load capacity depends on the intended application, including stored goods, equipment, personnel and mezzanine configuration. There is no universal capacity figure, since each mezzanine is engineered around its specific use. Build Matt designs each mezzanine platform to match the load requirements provided by the customer.
Neither option is universally better, since each suits different circumstances. Free Standing Mezzanines suit older buildings, leased premises and flexible layouts, while Building Supported Mezzanines suit newer buildings with confirmed structural capacity. Build Matt recommends the appropriate system based on the specific warehouse and business requirement.
A modular mezzanine is designed so that sections can be added, adjusted or extended over time as business needs change, rather than being built as one fixed structure. This suits businesses expecting future growth or changing storage requirements. Build Matt designs modular mezzanine configurations where future expansion is a stated requirement.
Second hand mezzanine floors are sometimes available, though structural condition, compliance with current load and safety requirements and compatibility with the intended warehouse space should be carefully assessed before purchase. Build Matt recommends a structural review of any second hand mezzanine before installation to confirm it is safe and suitable for the intended use.
A Column Supported Mezzanine uses dedicated columns as its primary support structure, similar to a Free Standing Mezzanine. A Rack Supported Mezzanine integrates the mezzanine structure with racking systems, useful where high density storage and floor space below the racking are both required. Build Matt supplies both configurations depending on the storage and layout requirement.
The right mezzanine system depends on available warehouse space, building structure, intended use, load requirements, workflow and future expansion plans. Reviewing these factors against Free Standing, Building Supported, Column Supported and Rack Supported options helps narrow the choice. Build Matt works with businesses in Uganda to review these requirements and recommend a suitable mezzanine floor solution.

Founder & CEO
Mukesh Patel is the Founder & CEO of Build Matt ltd, specializing in Pre-Engineered Buildings (PEB) and general steel fabrication. With advanced technology, modern machinery, and a skilled workforce, he delivers efficient and high-quality solutions across East and Central Africa, including Uganda, Kenya, Tanzania, Congo, South Sudan, Rwanda, and Burundi.
Recent Blogs
- Metal Stairs and Railings for Industrial Facilities: Safety, Design and Installation Considerations
- Free Standing Mezzanines vs Building Supported Mezzanines: Which Solution Is Right for Your Warehouse?
- Steel Industrial Rack vs Commercial Rack: Understanding the Key Differences for Businesses
- How to Design a Car Parking Structure for Multiple Vehicles and Maximum Space Efficiency
- How to Choose the Right Shade Structure for Balconies, Windows and Outdoor Spaces