AI summary:
Steel Trusses are one of several roof framing options used in agricultural steel buildings, from poultry houses and grain stores to packing sheds and small processing plants. They can suit many farm projects, but the right structure is never chosen in isolation. Selecting a suitable roof starts with understanding how the building will be used, what conditions it will face and how people, equipment and products will move inside it.
Understanding Steel Trusses and Steel Roof Frames in Agricultural Buildings
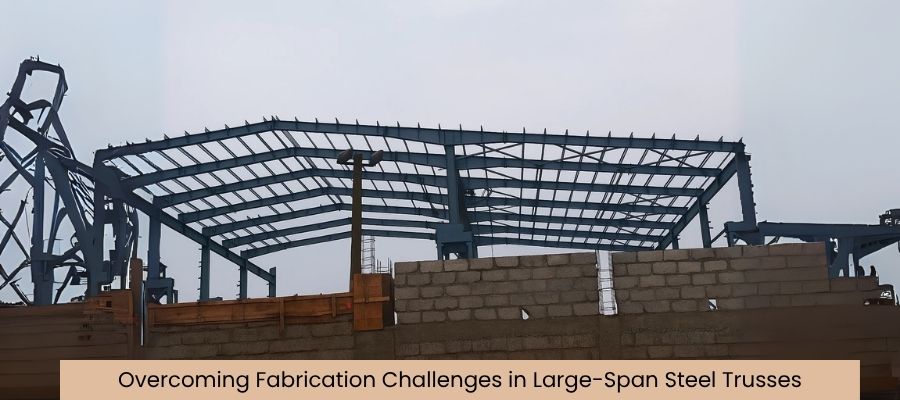
A truss is a framework of connected members arranged so that roof loads travel through the members and into supporting columns or walls. Those supports then carry the loads down to the foundations.
A truss is only one part of a complete structural system. Purlins, roof sheeting, bracing, connections, columns and foundations all work together, and each must be designed for the same project.
Trusses are also only one of several steel roof frames. Portal frames with rafters, for example, are often used in prefab farm buildings and may suit some layouts better.
Roof geometry, support locations and bracing determine how much usable space remains beneath the roof. Prefabricated steel trusses are fabricated off site and assembled on location, so their arrangement must be fixed early in planning.
Steel Trusses for Poultry Farm Structures and Housing
A poultry house accommodates birds, feeding and drinking lines, ventilation equipment and the people who manage the flock daily. Building width and internal obstructions influence how evenly equipment can be laid out and how easily workers move through each section.
Owners should consider:
- Space for feeder and drinker lines along the full length of the house
- Clear routes for cleaning, litter removal and routine inspection
- Positions of fans, inlets and curtains relative to the roof structure
- Moisture and ammonia exposure inside the house
- Any equipment to be suspended from the roof, which must be specified so its loads form part of the approved design
Bird health and productivity depend on the whole building, its ventilation system and management practices. A roof structure supports these systems but does not deliver results by itself.
Before requesting a proposal, owners should clarify flock type, house dimensions and the equipment supplier's layout.
Agricultural Steel Buildings for Grain Storage and Handling
Grain stores accommodate harvested crops, either in bags stacked on pallets or as bulk grain held against walls or within bins. The two methods create very different requirements.
Bagged storage depends on stacking heights, aisle widths and safe access for loading. Bulk storage introduces lateral pressures on containing walls, which must be designed specifically for that purpose. Ordinary walls and roof trusses should never be assumed to resist grain pressures.
Planning should cover:
- Doors and aprons for trucks, tractors or loaders
- Space for handling equipment such as conveyors or elevators
- Weather tight roofing and drainage to keep stored grain dry
- Access for inspection, cleaning and pest management
- Support arrangements for conveyors or other equipment, which may need independent structures
Before requesting a proposal, owners should confirm the storage method, expected volume and handling equipment.
Farm Shed Structures for Machinery and Farm Operations
Farm shed structures provide covered space for tractors, implements, tools and general supplies, and may include designated maintenance areas. The activity inside determines the opening sizes and the clear height required.
Key considerations include:
- Entrance width and the height of the largest machine
- Vehicle turning, reversing and parking arrangements
- Roof clearance for raised tippers, loaders or overhead work
- Whether open sided or fully enclosed bays suit the farm
- Separation of fuel, chemicals and workshop activities with different safety requirements
Clear space requirements should be defined before choosing the roof framing arrangement. Long span steel trusses can reduce internal columns in some sheds, but they will not remove every support or suit every site and budget.
Steel Trusses in Agricultural Processing Facilities
Processing facilities accommodate sorting, grading, packing, milling, drying or cooling activities. Roof planning here focuses on coordination with production lines rather than open storage.
Owners should address:
- Positions and heights of production equipment
- Separation between raw material storage, processing and finished goods
- Cleaning access and accessible surfaces above product handling zones
- Condensation risks where warm, humid air meets the roof above exposed food
- Routes for electrical, water and compressed air services, plus any planned equipment loads
Food processing requirements depend on the product, the process and the hygiene standards that apply. Exposed trusses do not automatically meet food safety requirements, and some facilities need ceilings or specific detailing.
Build Matt lists factories, industrial sheds and cold storage and agricultural storage buildings among its prefabricated building offerings, which may connect with processing and post harvest projects.
Ventilation Planning for Agricultural Steel Buildings
Ventilation should match the actual use of each building rather than follow a generic design.
- Poultry housing: systems manage heat, moisture and air quality around the birds, often with mechanical fans.
- Grain storage: general building ventilation differs from dedicated aeration systems that move air through stored grain.
- Processing facilities: extraction may be needed for heat, vapour or dust produced by equipment.
- General sheds: air movement mainly limits heat buildup and fumes.
Openings, fans, ducts and roof vents must be coordinated with truss members and bracing during design. Structural members should never be cut on site to fit equipment. Natural ventilation may be insufficient for some operations, so specialists should confirm requirements and rates for each operation.
Long Term Durability of Steel Roof Frames in Farm Conditions
Environmental conditions shape how steel should be protected and maintained. Agricultural buildings often face harsher exposure than ordinary warehouses.
Factors to assess include:
- Persistent moisture and condensation on roof members
- Contaminants from animal housing, including ammonia
- Airborne salt at coastal sites, and persistent humidity or condensation near lakes and other water bodies
- Fertilisers, agricultural chemicals and cleaning products
- The condition of protective coatings after delivery and erection
- Safe access for future inspection and maintenance
Steel is not rust proof, maintenance free or inherently fireproof. Durability depends on suitable specifications, sound detailing, good workmanship and ongoing care, so no fixed service life should be assumed.
Price of Steel Trusses and Prefab Farm Building Proposals
A clear enquiry helps suppliers prepare accurate and comparable proposals. Owners should prepare details on:
- Intended building use
- Site location and exposure
- Required floor area and clear heights
- Storage method or production process
- Equipment and suspended loads
- Roof covering and enclosure requirements
- Access, transport and erection constraints
- Future changes that may affect the structure
The price of steel trusses depends on the approved configuration, materials, protective treatment, connections and scope of supply. A truss only quotation may exclude purlins, bracing, columns, roof sheeting, delivery or erection. Confirm each inclusion rather than assuming a standard scope.
Build Matt fabricates steel trusses and rafters and supplies prefabricated and pre engineered buildings, so farm owners can approach the team with a defined brief and confirm exactly what each quotation covers.
About Build Matt: Steel Trusses and Prefabricated Buildings in Uganda
Build Matt is a Kampala based manufacturer of prefabricated and pre engineered steel buildings, established in 2001 and serving clients across East Africa. Its offerings include warehouses, factory sheds, cold storage and agricultural storage buildings, steel trusses and rafters, steel silos and hoppers, and roof vents and translucent sheets, giving farms, storage operators and processors one source for several structural and fabrication needs.
Conclusion: Choosing Steel Trusses for Agricultural Buildings
A suitable agricultural roof structure reflects what happens beneath it: the equipment it must clear, the conditions it will face and the complete structural system that carries its loads. Steel Trusses can be a practical choice when these requirements are defined early and confirmed through proper design. Farmers and agricultural businesses planning new facilities can prepare a clear brief and discuss relevant options with Build Matt to match the structure to the operation.
Frequently Asked Questions About Steel Trusses for Farm Buildings
Can an existing agricultural building be extended with additional steel trusses?
Sometimes, but the existing columns, foundations and bracing must be checked for any new loads and connections. Owners should share original drawings and current site photographs with Build Matt when discussing an extension, so the proposed scope reflects how the old and new structures will interact.
What should be confirmed when comparing a truss only quotation with a complete building proposal?
Request an itemised scope and compare the same specification across proposals. Ask Build Matt to clarify exclusions and which party is responsible for delivery, erection and associated building work.
Can a building later change from farm storage to food processing?
It may be possible, but processing often brings heavier equipment, new services, hygiene requirements and different ventilation needs. Before converting, owners should have the structure reviewed by a qualified engineer and then discuss any additional fabrication or building work with Build Matt.
What records should owners retain after building completion?
Keep approved drawings, design information, material and coating details, inspection notes and correspondence with the supplier. These records simplify maintenance, insurance and future extensions, and they give Build Matt or any other party clear information when further work on the building is considered.
How should repairs or alterations to an existing truss be assessed?
Any cutting, drilling, welding or added load should be evaluated by a qualified structural engineer before work begins. Once the engineer defines the required changes, owners can contact Build Matt to discuss fabricating replacement members or new steelwork to that approved specification.

Founder & CEO
Mukesh Patel is the Founder & CEO of Build Matt ltd, specializing in Pre-Engineered Buildings (PEB) and general steel fabrication. With advanced technology, modern machinery, and a skilled workforce, he delivers efficient and high-quality solutions across East and Central Africa, including Uganda, Kenya, Tanzania, Congo, South Sudan, Rwanda, and Burundi.