AI Summary
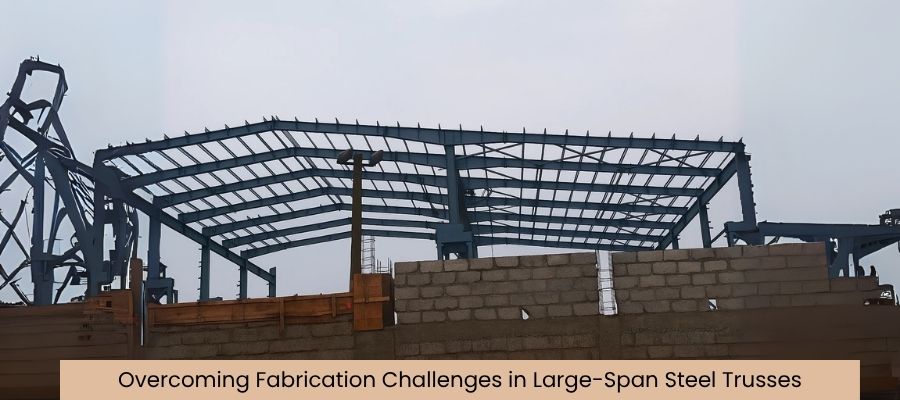
Steel trusses carry roof loads across wide spans, so errors in material choice, load calculation, fabrication, installation or upkeep can become serious roof structure problems. This article explains each problem and the checks that prevent it, from steel truss design to structural steel fabrication. It also covers how to choose steel trusses manufacturers and builders, and what to ask steel shelf manufacturers, suppliers, builders and contractors for warehouse storage. Build Matt supports these needs with steel structure and fabrication solutions.
Roof Structure Problems in Steel Trusses
Failures rarely have a single cause. They build up through decisions made across five stages: material, design, fabrication, installation and upkeep.
A truss moves forces through members in tension and compression. If any member or joint behaves differently from the assumption, the load path changes. The sections below treat each stage separately.
Steel Trusses Material Selection and Its Impact
Material choice starts with the project brief. Span, building use and site exposure decide which steel grade and section type suit the truss.
Common selection errors and their effects:
| Selection error | Likely consequence |
|---|---|
| Sections chosen by availability | Insufficient member capacity |
| Steel grades mixed without records | Unpredictable behaviour in service |
| Corrosion exposure ignored | Early loss of section thickness |
Sections that are too light deflect excessively. Grades unsuited to welding can cause joint defects.
Build Matt can support businesses in matching steel structure solutions to project requirements such as span, building use and site conditions.
Steel Truss Design and Load Calculation Errors
Design is an engineering evaluation. The engineer must account for dead loads, live loads, wind and any equipment the roof will carry.
Frequent calculation problems sit in four areas:
| Design item | What to evaluate |
|---|---|
| Wind uplift | Force reversal in members sized for compression |
| Later additions | Solar panels or suspended services |
| Buckling | Long compression members |
| Deflection | Limits that prevent ponding and cladding damage |
Calculations should follow applicable design codes and be reviewed by a qualified engineer. Build Matt can support steel truss planning by helping clients define loads, spans and usage requirements that the design must address.
Structural Steel Fabrication Issues in Steel Trusses
Fabrication turns drawings into members that must fit together on site. The focus here is manufacturing accuracy.
Common challenges include:
- Cutting errors that change member lengths
- Misaligned bolt holes that force reaming in the field
- Weld defects such as incomplete fusion, undercut and porosity
- Inconsistent camber between trusses in the same roof
Effective controls include checking dimensions against shop drawings, using jigs for repeat members, inspecting welds and marking every member clearly.
Build Matt offers steel trusses and rafters fabrication along with CNC plasma cutting. Prefabricated steel trusses made in a workshop can also be checked before they leave for site.
Installation Mistakes in Steel Truss Roof Structures
Installation is site execution. Even well made trusses can fail to perform if erection is poorly managed.
Typical mistakes include:
- Lifting without a planned method, which bends slender members
- Missing temporary bracing before purlins and permanent bracing are fixed
- Trusses left out of plumb or out of line
- Loose, missing or wrongly tightened bolts
- Anchor bolt positions that do not match the bearing plates
A defined erection sequence and a survey check after each truss is placed reduce these risks. Early discussion with Build Matt about site conditions and project requirements helps align fabricated components with the erection plan.
Roof Safety Inspection and Maintenance for Steel Roof Structures
A roof needs monitoring after handover. Inspection keeps small defects from becoming structural ones.
Signs to look for during inspection:
| Sign | What it may indicate |
|---|---|
| Rust at joints and bearing plates | Coating failure or trapped moisture |
| Cracked welds | Overload or fatigue |
| Loose bolts | Movement or missed tightening |
| Sagging or ponding water | Excess deflection |
| Distortion after storms | Overloading |
Inspect at regular intervals, after severe weather and after any alteration to the roof. Keep dated records and photographs for comparison.
Maintenance includes recoating, clearing gutters and replacing fasteners. New loads should not be hung without engineer approval. Build Matt supports businesses with practical structural solutions and can be consulted on maintenance considerations.
Professional Steel Truss Design and Planning
Professional planning happens before any steel is ordered. It defines what the building must do and turns that into a buildable design.
Experienced professionals will:
- Confirm the application and future expansion needs
- Coordinate architects, engineers and fabricators
- Check that the design can be fabricated and erected as drawn
- Balance safety, functionality and project budget
Early fabricator involvement reduces late changes. Build Matt brings an engineering focused approach to this stage, so requirements are settled before work moves to the workshop.
Choosing Steel Trusses Manufacturers and Steel Trusses Builders
Final selection begins with the application. A steel trusses roof system must be evaluated based on span, loading conditions and environmental exposure. A warehouse, a factory shed, a cold storage building and a fuel station canopy each place different demands on a roof.
Consider these factors:
- Clear span and required internal clearance
- Roof cladding, services and possible future loads
- Site environment and exposure
When comparing steel trusses manufacturers and steel trusses builders, ask for drawings, material documentation, welding checks and examples of similar work.
Build Matt provides steel structure and fabrication solutions, including steel trusses and rafters and pre engineered buildings for warehouses, factory sheds and other industrial uses.
Steel Shelf Manufacturers, Suppliers, Builders and Contractors
Warehouses need shelving suited to floor loads, aisle widths and stored goods.
When comparing steel shelf manufacturers, steel shelf suppliers, steel shelf builders and steel shelf contractors, ask about:
- Load capacity of each shelf level
- Sizing to suit your space
- Corrosion protection of the steel
- Who handles fitting and anchoring
Build Matt lists steel cabinets, lockers and shelves among its steel storage solutions, so shelving can be discussed alongside the building structure.
About Build Matt Steel Fabrication
Build Matt is a steel fabrication and pre engineered building company established in 2001 and based in Industrial Area, Kampala. It serves clients in Uganda and across East Africa. Its work covers warehouses, factory sheds, cold storage buildings, steel trusses and rafters, mezzanine floors and steel storage solutions, supported by CNC plasma cutting. With an engineering focused approach, Build Matt helps clients plan roof support structures and steel framework systems that suit their applications.
Steel Trusses Conclusion
Reliable steel truss performance depends on decisions made in the right order. Suitable material, accurate load evaluation, careful fabrication and controlled installation each solve a different problem, and regular inspection keeps the structure in check. Businesses planning a new roof should settle requirements with qualified professionals first. Businesses planning industrial roof structures can discuss their span, load and fabrication requirements with Build Matt before moving into design and installation.
Steel Trusses FAQs
What are steel trusses and where are they used?
Steel trusses are triangulated frameworks of steel members that carry roof loads across spans. They are used in warehouses, factory sheds, workshops, cold storage buildings and canopies. Build Matt fabricates steel trusses and rafters for industrial and commercial projects, and clients can discuss their span and usage requirements with the team.
Why do roof structure problems occur in steel trusses?
Roof structure problems usually come from a mix of unsuitable material, incomplete load assumptions, fabrication errors, poor erection and missed maintenance. Reviewing each stage separately stops an early error from carrying forward. Build Matt can discuss project requirements early so material, design and fabrication decisions stay coordinated.
How does steel truss design affect roof safety?
Steel truss design sets member sizes, connection details and bracing. When it reflects real loads and support conditions, forces travel through the roof as intended. When it does not, members may buckle or joints may overstress. Build Matt supports steel truss planning by helping clients define spans, loads and applications before fabrication.
When should steel trusses be inspected?
Inspect after installation, at regular intervals set by the facility owner, after strong winds or storms, and after any roof modification. Build Matt can discuss maintenance considerations and structural solutions with businesses that manage steel roof structures.
Which factors matter when choosing steel trusses manufacturers?
Look for clear drawings, documented materials, controlled fabrication and welding checks, and willingness to coordinate with your engineer. Ask about earlier work with similar spans. Build Matt is a steel fabrication and pre engineered building company in Kampala, and its website lists steel trusses and rafters among its fabrication solutions.
How does structural steel fabrication quality affect trusses?
Fabrication quality decides whether members match the drawings. Accurate cutting, hole positioning and welding let joints fit properly on site and behave as designed. Errors force corrections during erection, which can weaken connections. Build Matt offers structural steel fabrication supported by CNC plasma cutting for plates and profiles.
What are prefabricated steel trusses?
Prefabricated steel trusses are made in a workshop and then transported to site for assembly. Workshop production allows measurement and weld checks before dispatch and reduces cutting on site. Build Matt works with prefabricated and pre engineered steel structures, so clients can discuss whether prefabricated trusses suit their building.
Which questions should I ask steel shelf manufacturers and suppliers?
Ask about load capacity per shelf level, sizing, corrosion protection and who handles fitting. Compare steel shelf builders and steel shelf contractors on the same points. Build Matt lists steel shelves among its steel storage solutions, so clients can discuss storage needs alongside their warehouse structure.

Founder & CEO
Mukesh Patel is the Founder & CEO of Build Matt ltd, specializing in Pre-Engineered Buildings (PEB) and general steel fabrication. With advanced technology, modern machinery, and a skilled workforce, he delivers efficient and high-quality solutions across East and Central Africa, including Uganda, Kenya, Tanzania, Congo, South Sudan, Rwanda, and Burundi.