AI Summary
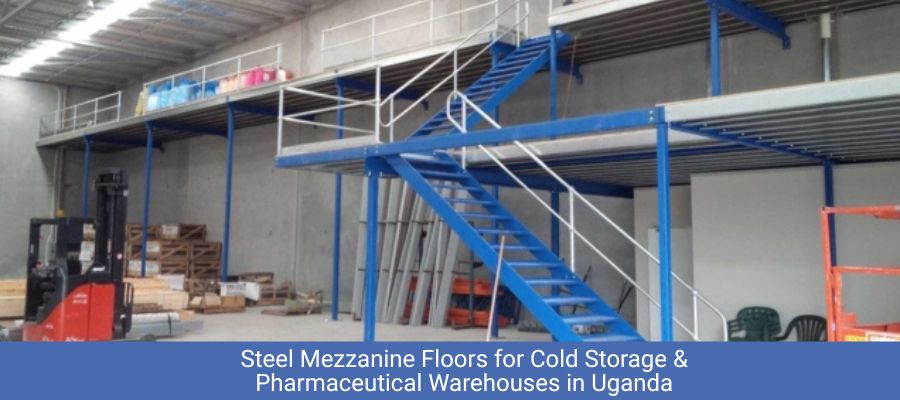
Steel mezzanine floors help expand usable space in warehouses and industrial facilities without new construction, and steel mezzanine design starts with identifying how the floor will be used, including people, equipment and stored materials. Mezzanine floor load capacity depends on weight planning, structural calculations and safety design working together, with professional planning before installation helping match the system to the application and prevent costly rework later. Build Matt supports businesses in Uganda and East Africa with industrial flooring systems and structural steel platforms, alongside steel shelf manufacturers, suppliers, builders and contractors, and this article outlines the engineering factors to consider before designing structural steel platforms.
Understanding Mezzanine Floor Load Capacity Requirements
Every mezzanine project begins with identifying how the new floor will be used, shaping every later decision in steel mezzanine design.
Key considerations include:
- Whether the space will support storage, offices, equipment or a mix of uses
- Expected foot traffic and personnel on the platform
- Static loads from shelving, racking or machinery
- Dynamic loads from moving equipment such as forklifts or pallet trucks
Planned usage loads and actual operational loads are not always the same. A mezzanine designed for light storage may later carry heavier equipment, so planners should account for realistic future use.
Accurate load assessment supports proper mezzanine floor load capacity planning throughout the project. Build Matt works with businesses across Uganda and East Africa to understand these requirements before recommending a suitable storage solution.
Equipment and Inventory Weight Planning for Industrial Mezzanine Systems
Once general load requirements are understood, attention turns to the weight of stored goods and equipment the mezzanine will carry.
Important factors include:
- Total weight of inventory stored at any given time
- Weight distribution across racking or shelving units
- Movement patterns of goods and equipment across the platform
- Peak storage periods where loads may temporarily increase
Warehouse operations directly influence mezzanine planning. A facility moving heavy pallets has different requirements than one used mainly for lighter parts storage. Inventory planning helps determine appropriate floor specifications before structural design begins.
Build Matt supports businesses in reviewing how stored goods and equipment weight interact with a proposed layout, helping match the platform to actual warehouse activity.
Structural Calculations in Steel Mezzanine Design
With load and weight requirements defined, structural evaluation becomes the next stage, translating operational needs into a workable structure.
Structural planning typically involves:
- Sizing of beams, columns and joists to suit expected loads
- Selection of decking material appropriate for the intended use
- Spacing of support columns based on floor plan and clearance needs
- Connection details between structural steel platforms and the existing building
These steel structures are evaluated based on load requirements, support arrangement and the intended application of the mezzanine. Suitable structural components are selected based on the specific combination of loads identified earlier, rather than a generic standard applied across every project. This is why calculations follow, rather than precede, load and weight planning.
Build Matt can help businesses evaluate practical structural steel platform requirements aligned with their operational needs and site conditions.
Safety Factors for Industrial Mezzanine Systems
Safety runs through every stage of mezzanine planning, but certain design practices specifically address risk once the structural framework is in place.
Safety related factors include:
- Guardrails and toe boards along open edges
- Safe staircase and access point placement
- Clear load rating signage
- Adequate clearance between the mezzanine and overhead building elements
Proper engineering practices during design reduce the likelihood of overloading or structural strain over time. Selecting suitable industrial flooring systems, including decking rated for expected traffic, is part of this evaluation. For applications involving heavier equipment or frequent movement, heavy duty flooring systems should be considered as part of the overall mezzanine design.
Build Matt focuses on practical industrial storage planning that builds safety into suitable mezzanine solutions from the outset.
Professional Planning Before Installing Structural Steel Platforms
Even with load and structural details defined, professional evaluation before installation remains important, since site specific conditions influence how a design performs in practice.
Professional planning typically covers:
- Assessment of existing floor slab and foundation conditions
- Review of ceiling height and available vertical clearance
- Coordination between design intent and how the space will be used
- Verification that installation sequencing suits ongoing operations
Understanding site conditions early helps avoid costly adjustments later. Coordinating design, usage and installation as a single process supports a mezzanine that functions as intended once complete.
Build Matt places emphasis on this coordination, aligning design decisions with real site conditions before installation begins.
Selecting Suitable Steel Mezzanine Floors for Industrial Applications
After load, structural and safety factors are addressed, businesses face the task of selecting a mezzanine system suited to their application. Warehouse mezzanine floors are commonly planned for facilities that need additional storage or operational space without expanding the existing building footprint.
Selection guidance should consider:
- Type of operation, whether storage, light assembly or office use
- Available floor space and ceiling height
- Anticipated growth or changes in warehouse activity
- Compatibility with existing racking, equipment or building layout
Matching design to operational requirements is more useful than choosing a generic format. Businesses should weigh current needs against reasonable future changes, since modifying a mezzanine after installation is generally more complex than planning for flexibility upfront.
Build Matt provides industrial storage and mezzanine solutions designed around these practical factors.
Working with Steel Shelf Manufacturers and Suppliers on Mezzanine Storage
Mezzanine floors rarely function alone. Most installations also rely on racking or shelving systems below and around the platform.
Practical coordination includes:
- Aligning shelving layout with mezzanine columns and access routes
- Confirming shelf load ratings match the inventory data used for mezzanine planning
- Sequencing installation between structural steel platforms and shelving units
Businesses often work with steel shelf manufacturers, suppliers, builders and contractors alongside their mezzanine provider. Build Matt coordinates this planning so shelving and mezzanine decisions support the same warehouse space optimization goals.
Benefits of Properly Planned Structural Steel Platforms
When load capacity, structural design and safety factors are addressed together, the mezzanine offers several practical advantages.
Properly planned structural steel platforms can support:
- More predictable long term structural performance
- Better warehouse space optimization by aligning stored goods, available floor area and operational workflow
- Reduced likelihood of costly rework later
- A workspace that adapts more easily to changing needs
These benefits stem from the planning stages described above rather than any single design feature.
About Build Matt
Build Matt provides industrial storage and warehouse solutions across Uganda, South Sudan, Rwanda, Burundi, the Democratic Republic of Congo and Kenya. The company works with businesses on structural steel platforms and mezzanine systems designed around practical operational needs. With an engineering focused approach, Build Matt supports facility planners through the load evaluation and design considerations above.
Conclusion
Designing a steel mezzanine floor involves more than adding a platform above existing floor space. Load capacity evaluation, weight planning, structural calculations and safety considerations all play a role in creating a system that performs reliably over time. Professional planning before installation helps ensure design decisions match real site conditions. Businesses benefit from working through these factors methodically. Build Matt supports this process by helping businesses evaluate practical, suitably designed mezzanine and industrial storage solutions.
Frequently Asked Questions
What is the first step in steel mezzanine design?
Identifying how the floor will be used, including foot traffic, stored materials and equipment. Build Matt begins each project by reviewing these requirements before proposing a structural approach.
Why does mezzanine floor load capacity matter?
It determines how much weight the structure can safely carry, including people, equipment and stored goods. Underestimating this figure can cause structural strain over time. Build Matt factors realistic loads into its planning.
How is equipment weight considered in mezzanine planning?
It is assessed alongside inventory loads to understand total and distributed weight across the platform. Build Matt reviews these factors when planning mezzanine layouts.
When should structural calculations be performed?
After load and weight planning, since beam sizing, column spacing and decking selection depend on the loads already identified. Build Matt supports businesses in sequencing this evaluation correctly.
Which safety factors apply to industrial mezzanine systems?
Guardrails, safe staircase placement, load rating signage and adequate overhead clearance. These measures reduce risk once the mezzanine is in daily use. Build Matt builds these into its solutions from the design stage.
Where should professional planning begin before installation?
With an assessment of existing floor and foundation conditions, along with available ceiling height. Build Matt coordinates this review before installation starts.
How do businesses select a suitable steel mezzanine floor?
Selection depends on the intended operation, available space, ceiling height and anticipated changes in activity. Build Matt guides businesses through this based on storage needs.
How do steel shelf manufacturers and suppliers fit into mezzanine projects?
Shelving often sits alongside or beneath the mezzanine, so layout and load data need to align. Build Matt coordinates with steel shelf builders and contractors so both systems support the same plan.
What are the benefits of a properly planned structural steel platform?
More predictable structural performance, better use of available space and reduced likelihood of costly rework later. Build Matt aims to deliver these through structured mezzanine planning.
How does Build Matt support mezzanine floor projects?
By working with businesses across East Africa to evaluate load requirements, structural needs and site conditions before recommending a suitable industrial storage or mezzanine solution.

Founder & CEO
Mukesh Patel is the Founder & CEO of Build Matt ltd, specializing in Pre-Engineered Buildings (PEB) and general steel fabrication. With advanced technology, modern machinery, and a skilled workforce, he delivers efficient and high-quality solutions across East and Central Africa, including Uganda, Kenya, Tanzania, Congo, South Sudan, Rwanda, and Burundi.