Read Our Article
Top Car Parking Shade Ideas for Uganda’s Hot and Rainy ClimateHow to Design a Car Parking Structure for Multiple Vehicles and Maximum Space Efficiency
August 17, 2026
Share At:




Listening Article
AI Summary
Designing an efficient car parking structure depends on available land, number and size of vehicles, layout, and entry and exit points. Internal vehicle movement, structural support, roofing material, weather protection and accessibility all influence how much usable space a site delivers. Future expansion should also be planned early. Build Matt helps residential, commercial and industrial property owners in Uganda assess these factors and design car parking structures, carports, car shades and car sheds that fit their site and vehicle needs.
Designing Car Parking Structures for Uganda Properties
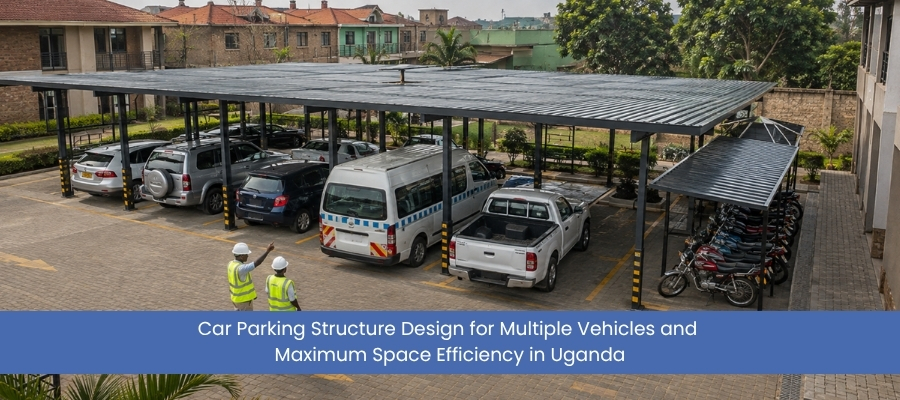
A car parking structure protects vehicles from sun, rain and dust while making organized use of the space available on a property. For homes, offices, institutions and commercial sites across Uganda, a well designed multi vehicle car parking structure can be the difference between a cramped, awkward parking area and one that comfortably serves everyone using it.
Three structure types are commonly used for this purpose in Uganda:
- Carport – an open sided roofed structure supported by columns, allowing vehicles to enter from multiple directions
- Car shed – a partially or fully walled structure offering greater security and protection from driving rain
- Car shade – a larger roofing structure, often covering extensive areas such as office or institutional parking lots
The right choice between a carport, car shed or car shade depends on the level of enclosure needed, the number of vehicles, and how the space will be used day to day. Build Matt works with property owners across Uganda to assess these requirements at the outset, helping match the structure type to the site rather than applying a single standard design to every property.
Quick Response Guaranteed
Email Us Now!
Why Space-Efficient Car Parking Structure Design Matters
A well planned car parking structure determines how many vehicles a property can accommodate and how easily drivers can move in and out of it. It also affects how the structure fits within the existing layout of a home, office or commercial site.
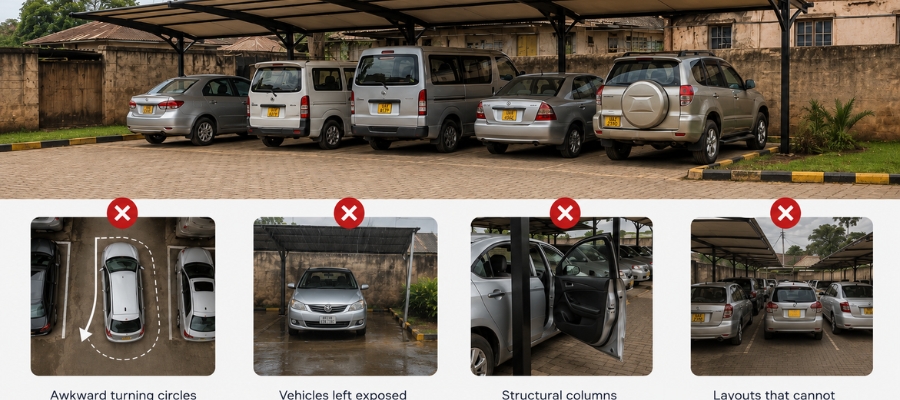
Poorly planned parking areas often waste usable space. Common problems include:
- Awkward turning circles that make reversing difficult
- Vehicles left exposed despite a shade structure being present
- Structural columns placed where they block vehicle doors
- Layouts that cannot accommodate additional vehicles later
Space efficiency becomes especially important where land is limited or where parking demand is expected to grow. A structure designed only around today’s vehicle count, without allowing for movement space and future needs, often requires costly rework later.
Build Matt reviews how available space can be used practically, balancing coverage, vehicle movement and structural requirements so the resulting car parking structure serves the property both now and as needs change.
Assessing Available Space Before Designing a Multi-Vehicle Car Parking Structure
Before selecting a car parking structure, the available space needs to be measured and understood in relation to how it will actually be used.
What to Measure on Site
- Total length and width of the parking area
- Access points from the road or driveway
- Ground slope and drainage direction
- Overhead clearance and nearby structures
- Soil condition where foundations will be placed
Skipping this step often leads to a carport or car shed that looks adequate on paper but does not accommodate real vehicle dimensions or turning space once built.
Build Matt assists customers at this early stage by reviewing site conditions and helping translate available space into a workable parking layout before any structural decisions are made.
Determining the Number of Vehicles a Car Parking Structure Can Accommodate
Vehicle capacity depends on available length, width, column placement and the movement space left between and around parked vehicles, not on plot size alone.
A common approach is to first establish a standard parking bay size, then calculate how many bays fit within the available length and width once access lanes, columns and turning space are subtracted. Wider vehicles or a mixed vehicle fleet will reduce the number of bays that comfortably fit compared to a space designed only around compact cars.
Common Capacity Planning Mistakes
- Estimating bay numbers without allowing for door opening space
- Ignoring the size of the largest vehicle expected to use the site
- Not accounting for access lane width when counting rows
Build Matt helps customers work through realistic capacity planning based on actual vehicle sizes and usage patterns, rather than theoretical maximums, so the finished car parking structure functions comfortably in daily use.
Planning Vehicle Entry, Exit and Internal Movement
Vehicle movement planning is as important as the parking bays themselves. A structure that fits several vehicles but makes entry, exit or reversing difficult reduces the practical value of the space, particularly for offices or restaurants with regular vehicle turnover.
Movement Factors to Plan For
- Minimum turning radius for the largest vehicle expected on site
- Whether vehicles will reverse in, reverse out, or drive through
- Clear sightlines at entry and exit points
- Separation between pedestrian paths and vehicle movement
Where a property has only one access point, movement planning becomes even more important. Vehicles parked further from the entrance may need to be moved to allow others to exit.
Build Matt helps assess entry and exit points during the design stage so structural columns and roof supports do not interfere with everyday vehicle movement.
Single-Row vs Multi-Row Car Parking Layouts
A single row layout suits narrower plots and lower vehicle counts. A layout with multiple rows suits wider plots where more vehicles need to be accommodated, provided there is enough width for access lanes between rows.
| Layout Type | Best Suited For | Key Consideration |
|---|---|---|
| Single row | Homes, small offices, narrow plots | Simple structure, minimal movement planning |
| Multiple rows | Commercial and institutional sites | Requires access lanes and clear turning space |
| Angled parking | Sites with irregular shapes | Can improve flow but slightly reduces bay count |
A layout with several rows generally offers higher vehicle capacity per square meter but requires more careful planning of access lanes to avoid congestion.
Build Matt helps customers compare layout options against actual plot dimensions and vehicle numbers, recommending a configuration that balances capacity with practical daily use.
Speak with an Expert
 Call Us Now!
Selecting the Right Roofing and Structural Materials
Material selection for a car parking structure affects durability, appearance and how well it withstands local weather conditions over time. Common options include profiled metal sheeting, polycarbonate sheeting and tensioned shade net fabric.
Factors That Influence Material Choice
- Exposure to direct sun and seasonal rainfall
- Whether some natural light is desired under the structure
- Noise levels during heavy rain, which vary by material
- Maintenance expectations over the structure’s working life
- Visual consistency with the surrounding building or property
There is no single material that suits every property, since performance depends on local climate exposure, roof pitch and how the structure is fixed. Guidance on structural and safety expectations for buildings in Uganda is available from bodies such as the Uganda National Bureau of Standards, which provides general reference for construction related work.
Build Matt helps customers weigh these material options against their specific site conditions and appearance preferences, supporting a selection that fits both the practical and visual requirements of the property.
How Structural Design Affects Usable Parking Space
The way a car parking structure is engineered, particularly column placement and roof span, has a direct effect on how much of the covered area can actually be used for parking.
Columns placed within a parking bay rather than along its edges can obstruct vehicle doors, even when the overall covered area appears sufficient. Wider roof spans generally allow columns to be positioned further apart, freeing up more usable space beneath the structure, though span capability depends on the materials and structural configuration used.
Roof height also affects usability, since taller vehicles or roof mounted accessories need adequate clearance.
Structural decisions made early in the design process are difficult to change once a car shed or carport is built. Build Matt supports customers through this stage by reviewing proposed layouts to help ensure structural elements do not interfere with everyday parking use.
Our Other Product
Cable Trays & AccessoriesDesigning Car Shades for Sun, Rain and Wind Protection
A car shade needs to perform under varying weather conditions throughout the year, and its design should reflect the specific exposure the site experiences rather than a generic assumption about protection levels.
Weather Related Design Considerations
- Roof pitch affects how effectively rainwater drains away from the structure
- Material choice affects how much heat and glare pass through to parked vehicles
- Wind exposure matters more for open sided carports and larger car shade structures
- Fixing methods and bracing affect how a structure performs in windier conditions
Because weather exposure differs from one property to another, Build Matt works with customers to understand their site conditions before recommending a roof design and material combination suited to sun, rain and wind exposure at that specific location.
Multi-Vehicle Car Parking Structures for Residential, Office and Commercial Applications
Parking requirements differ significantly depending on the type of property being served.
Residential Properties
A residential car parking structure typically needs to accommodate a small, relatively fixed number of vehicles, with emphasis on security, appearance and integration with the home’s design.
Office Properties
An office car parking structure often needs to accommodate a larger and more variable number of vehicles, with clear entry and exit flow for staff and visitors during peak hours.
Commercial and Institutional Properties
Commercial and institutional applications generally require the highest vehicle capacity, along with durable materials that can withstand frequent use and exposure over many years. Restaurants and hospitality properties may also need parking structures that complement outdoor customer areas without appearing disconnected from the rest of the property.
Build Matt approaches each of these applications differently, adjusting layout, materials and structural planning to suit residential, office and commercial customers across Uganda.
We are Available on Chat, Call, Email!
Email!
How to Maximize Parking Capacity Without Compromising Accessibility
Capacity should be increased through better layout planning and efficient use of space, not by reducing the movement space vehicles and drivers need to use the structure comfortably.
Practical Ways to Improve Capacity
- Review whether angled bays fit the plot better than straight rows
- Reduce unused space around structural columns through careful placement
- Reassess access lane width to remove excess space without restricting turning
- Consider compact car zones only where appropriate for the vehicle mix
Reducing bay width or lane space too aggressively often creates a structure that appears efficient on a drawing but is difficult to use daily.
Build Matt helps customers find this balance by reviewing layout options that improve capacity while keeping entry, exit and door clearance realistic for the vehicles actually using the space.
Planning for Future Expansion of a Car Parking Structure
Vehicle numbers on a property often increase over time through business growth, additional staff or family needs. Considering future expansion during the initial design stage is easier than reworking a completed structure later.
Ways to Plan for Expansion
- Leave space along one side of the structure for additional bays
- Design foundations that can support extension later
- Choose roofing material and structural systems that can be matched or extended
- Plan drainage and access with potential expansion in mind
Build Matt discusses future vehicle needs with customers at the planning stage, helping structure the initial car parking layout in a way that allows for practical expansion later without unnecessary rework.
Common Design Mistakes to Avoid in Multi-Vehicle Car Parking Structures
Several recurring mistakes reduce the practical value of car parking structures even when the coverage itself looks adequate.
- Underestimating turning space near entry and exit points
- Placing structural columns where they obstruct vehicle doors
- Choosing roofing material without considering local rain intensity or glare
- Ignoring drainage slope, leading to water pooling under the structure
- Designing only for current vehicle numbers with no allowance for growth
- Overlooking clearance needed for taller vehicles or roof accessories
Many of these issues only become apparent once vehicles are parked in daily use, by which point structural changes are costly and disruptive.
Build Matt helps customers identify these risks during the design review stage, drawing on practical fabrication and installation experience to flag issues before construction begins rather than after.
Final Checklist for Designing a Space-Efficient Car Parking Structure
Before finalizing a car parking structure design, confirm the following:
- Available space has been measured accurately, including access points
- Vehicle capacity has been calculated using realistic bay and lane dimensions
- Entry, exit and internal movement have been planned for the largest vehicle expected
- A single row or multiple row layout has been chosen based on plot width
- The choice between a carport, car shed or car shade matches the required level of protection
- Roofing and structural materials suit local sun, rain and wind exposure
- Column placement and roof span have been reviewed to avoid obstructing parking bays
- Residential, office or commercial requirements have been factored into the design
- Future expansion has been considered in the layout and foundation planning
Working through this checklist before construction helps avoid the common design mistakes that reduce usable space or complicate daily use later.
Build Matt supports customers in Uganda through each of these planning stages, from initial site assessment to fabrication and installation, helping ensure the finished car parking structure fits both current vehicle numbers and how the space will be used going forward.
Our Other Product
Roof Vents & Translucent SheetsDesigning Your Car Parking Structure with Build Matt
Getting a car parking structure right depends on the site, the vehicles it needs to serve and how the space will be used over time, not just filling a plot with roofing. Build Matt brings site assessment, fabrication and installation experience together for residential, commercial and industrial property owners across Uganda, supporting customers from measuring available space through to material selection and future expansion so the resulting carport, car shed or car shade stays practical for years of daily parking.
Choosing the Right Car Parking Structure in Uganda
A car parking structure works best when space, vehicle numbers, movement and materials are planned together rather than treated as separate decisions. Getting the layout, structure type and roofing right from the start helps a property accommodate its vehicles comfortably today while leaving room to expand later. Property owners in Uganda planning a carport, car shed or car shade can use the factors covered above to guide that decision, and Build Matt is available to support the process from site assessment through to installation.
FAQs on Car Parking Structure Design in Uganda
A car parking structure is a roofed structure, such as a carport, car shed or car shade, built to protect vehicles from sun, rain and dust while organizing available parking space on a property.
A carport is typically an open sided structure supported by columns with little to no side walling, allowing easy access from multiple directions. A car shed usually includes partial or full walling, offering more protection and security.
A car shade generally refers to a larger scale roofing structure, sometimes using fabric or shade net material, designed to cover extensive parking areas such as those at offices or institutions, rather than a small number of bays.
The right choice depends on the level of protection and enclosure required. A carport suits open access and lower cost coverage, while a car shed suits properties where added security or protection from driving rain matters more.
This depends on the available length, width, column placement and access lane space on the specific site. Realistic capacity should be calculated using actual vehicle dimensions and movement space rather than plot size alone.
Key factors include available space, number and size of vehicles, entry and exit planning, layout type, structural design, roofing material, weather exposure, accessibility and future expansion needs.
A single row layout suits narrower plots with fewer vehicles, while a layout with multiple rows suits wider plots that need higher vehicle capacity, provided there is enough width for access lanes.
Common materials include profiled metal sheeting, polycarbonate sheeting and tensioned shade net fabric. The right material depends on sun exposure, rainfall intensity, desired light transmission and appearance requirements.
Cost depends on factors such as structure size, material choice, site conditions, structural complexity and installation requirements. Build Matt can assess these factors for a specific site to guide accurate planning.
Poor drainage planning can cause water pooling under the structure or around foundations. Roof pitch and site slope should be assessed together to direct rainwater away from the parking area.
Expansion is easier when planned for at the design stage, such as leaving space for additional bays and designing foundations and materials that can be matched or extended later.
Build Matt works with residential, commercial and industrial property owners across Uganda, supporting site assessment, layout planning, material selection, fabrication and installation for carports, car sheds and car shades.
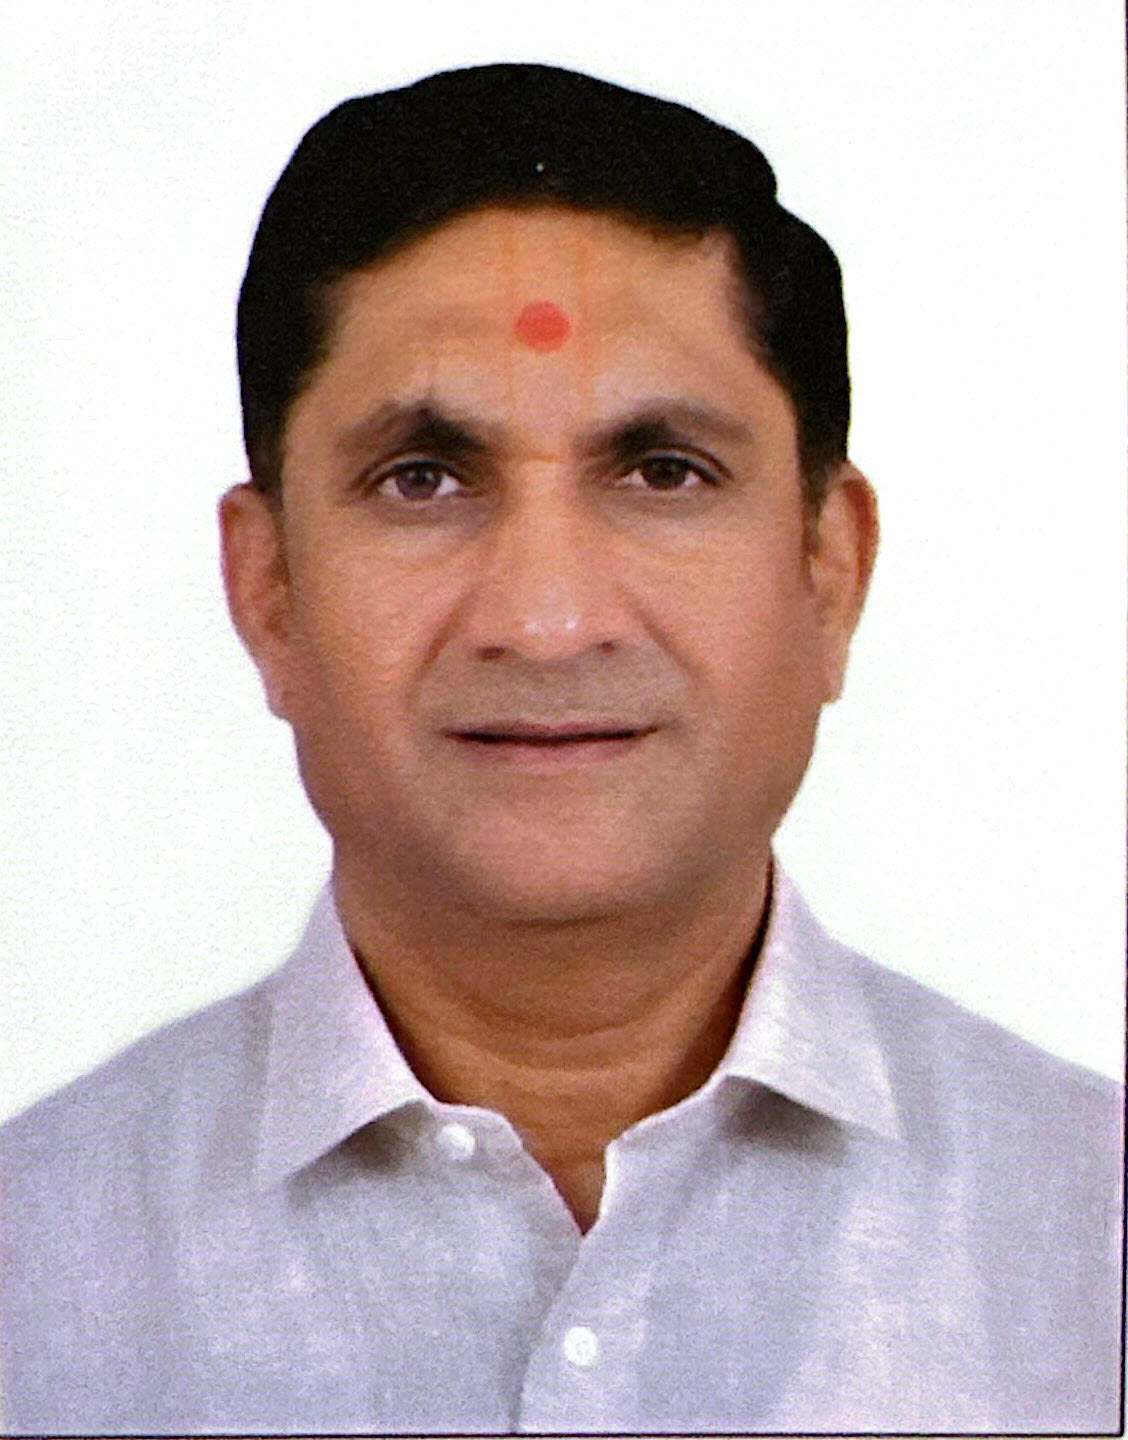
Founder & CEO
Mukesh Patel is the Founder & CEO of Build Matt ltd, specializing in Pre-Engineered Buildings (PEB) and general steel fabrication. With advanced technology, modern machinery, and a skilled workforce, he delivers efficient and high-quality solutions across East and Central Africa, including Uganda, Kenya, Tanzania, Congo, South Sudan, Rwanda, and Burundi.
Recent Blogs
- Metal Stairs and Railings for Industrial Facilities: Safety, Design and Installation Considerations
- Free Standing Mezzanines vs Building Supported Mezzanines: Which Solution Is Right for Your Warehouse?
- Steel Industrial Rack vs Commercial Rack: Understanding the Key Differences for Businesses
- How to Design a Car Parking Structure for Multiple Vehicles and Maximum Space Efficiency
- How to Choose the Right Shade Structure for Balconies, Windows and Outdoor Spaces