
AI Summary
This guide explains what must be ready before a prefabricated office is installed, covering site surveys, ground investigation, foundation design information, floor levels and drainage. It also outlines delivery and lifting access, utility provisions and the checks needed to accept completed supporting works. A practical readiness checklist then helps site managers, contractors and facility owners assign responsibilities and gather the records needed before assembly begins.
Site Preparation for a Prefabricated Office
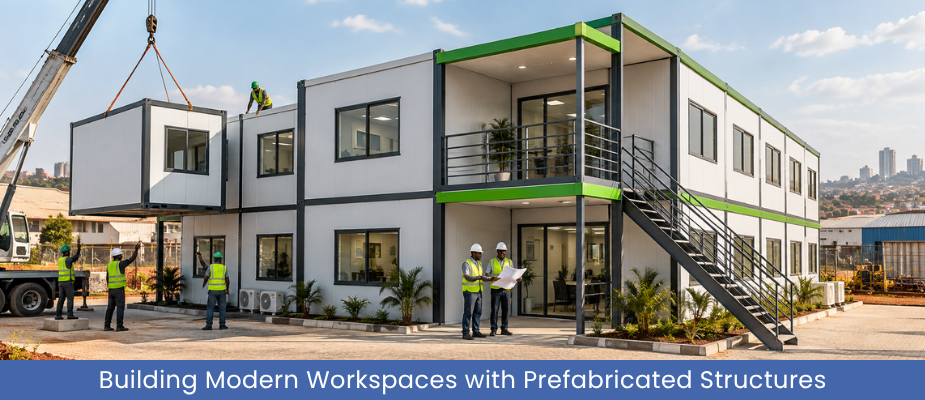
Preparing a site for a prefabricated office starts with confirming where the building will stand, how it will be supported and how components will reach the installation area. Site managers, contractors and facility owners should establish these details before agreeing a delivery date. For a prefab office building supplied by Build Matt, the site information should match the selected layout, structural system and agreed scope of work.
Different prefabricated office structures require different supporting arrangements. A PEB office transfers structural loads through its frame and column bases, while container offices have their own specified support positions. For prefabricated site offices, delivery planning must also account for the operating site, including vehicle movements, unloading space and access to the installation area.
Foundation Design Information for Prefabricated Office Structures
The foundation designer needs a fixed building position, reliable survey and ground data, a record of buried constraints and the supplier's support information.
- Location and footprint: confirmed position, orientation and clearances to boundaries, buildings and roads.
- Topographic survey: existing levels across the footprint, tied to one agreed survey reference point.
- Ground investigation: soil type, bearing conditions, groundwater and any previously filled ground.
- Site constraints: underground cables, pipes and drains, plus nearby foundations that limit excavation.
- Supplier drawings: support locations, structural reactions and anchorage requirements for the chosen system.
- Design responsibility: who approves the foundation design and how supplier and designer exchange information.
Build Matt’s support information should be reviewed alongside the ground investigation findings. The project engineer can then specify foundation dimensions, reinforcement and anchorage for the selected structure and actual site conditions.
Drainage and Floor Levels for a Prefabricated Office Building
Levels and water movement should be fixed before foundations and service routes are finalised. Changing the floor later affects steps, ramps and pipe falls.
- Surroundings: existing ground levels, adjacent roads, yards and buildings that may direct water toward the site.
- Finished floor level: set and recorded against the agreed survey datum, not an assumed local point.
- Surface falls: external ground shaped so runoff moves away from the office instead of collecting at its base.
- Roof water: gutter and downpipe discharge routed to a suitable drain, channel or soakaway.
- Entrances: thresholds, landings, steps and accessible approaches matched to the floor level.
- Flood exposure: low lying or riverside sites need a project specific assessment before levels are confirmed.
Rainfall, soil permeability and surrounding levels vary, so floor height and drainage gradients should be set by the project designer, not a typical figure.
Delivery and Lifting Access for Prefabricated Site Offices
The route and unloading area should be checked against the delivery vehicle and the components it carries.
- Vehicle and method: transport dimensions and whether unloading is by hand, forklift or crane.
- Route into the site: gate openings, turning space, road condition and overhead obstructions such as cables or branches.
- Restrictions and timing: road limits and delivery windows that avoid conflict with an operating site.
- Unloading and storage space: a clear, level area close to the installation position.
- Ground suitability: hardstanding able to carry loaded vehicles and lifting equipment.
- Crane setup: crane position, lifting reach, exclusion areas and separation from overhead power lines.
- Agreement: access and lifting arrangements confirmed with the delivery and lifting teams.
Ground bearing needs, crane selection and lift plans must come from the responsible specialists. Coordinate component sizes and delivery sequence with Build Matt so loads suit the route and unloading area.
Utility Provisions for a Prefab Office
Coordinate service routes before concrete is poured, and install cast in sleeves or ducts where the approved drawings require them. Final connections can often follow assembly, depending on the agreed installation plan.
- Electrical supply: available capacity, connection location and planned cable route to the office.
- Water supply: connection point and pipe route where kitchens, sinks or toilets are included.
- Wastewater: drainage route, discharge arrangement and invert levels checked against the floor level.
- Data and communications: entry point and duct route for network and telephone cables.
- Earthing and interfaces: earth provisions and any other specified building service connections.
- Final connection: who tests, isolates and connects each service.
Temporary installation power and water are separate from permanent supplies and are arranged with the installation team. Confirm service entry positions against the layout supplied by Build Matt so ducts align with the structure.
PEB Office Foundation and Anchorage Acceptance
This stage verifies what has been built, not what was designed. Agree the supporting works inspection and acceptance stage with Build Matt before confirming dispatch and installation dates.
- Positions and levels: foundation locations, top levels, dimensions and alignment surveyed against approved drawings.
- Anchor bolts: positions and projections checked where the selected system uses cast in bolts.
- Concrete acceptance: specified strength confirmed by test results and engineering approval.
- Inspection records: completed foundation inspections and survey checks recorded.
- Discrepancies: deviations resolved and approved before installation proceeds.
- Formal acceptance: written sign off by the responsible project parties.
A steel framed PEB office depends on accurately set anchor bolts, whereas other systems may use bearing plates, packers or post fixed anchors. Tolerances and curing periods should come from the project engineer and supplier requirements.
Prefabricated Office Site Readiness Checklist
Each readiness item should have one party who confirms it and a record that proves it. The parties shown below are suggestions for the project team to agree, not fixed assignments.
| Prefabricated Office Readiness item | Responsible party to confirm | Evidence or approval required |
|---|---|---|
| Approved drawings issued | Project manager | Drawing register with current revisions |
| Supporting works accepted | Foundation engineer and contractor | Signed inspection and survey records |
| Levels and drainage coordinated | Project designer | Approved levels and drainage drawing |
| Delivery access ready | Site manager | Route check and agreed delivery schedule |
| Lifting arrangements, where applicable | Lifting contractor | Approved lift plan |
| Utility provisions in place | Services contractor | Installed ducts and sleeves recorded on drawings |
| Required permissions obtained | Facility owner or project manager | Local approvals on file |
| Scope of supply and site duties agreed | Client and supplier | Written scope confirmation |
About Build Matt and Prefabricated Office Structures
Since 2001, Build Matt has manufactured pre engineered buildings and fabricated steel structures for clients in Uganda and neighbouring markets, including South Sudan, Rwanda, Burundi, the Democratic Republic of Congo and Kenya. Its work spans warehouses, factory sheds and industrial buildings, along with container offices and prefabricated structures that can be customised for commercial and administrative use.
Conclusion
A prefabricated office installation is ready to schedule once the checklist items are closed. At that stage, agree the inspection records and installation schedule with Build Matt so arrival dates follow confirmed site progress. Teams planning a new office can contact Build Matt to discuss layout, supply scope and site requirements.
Prefabricated Office Site Preparation FAQs
Can foundation design begin before the office layout is approved?
Survey and ground investigation can start early, but final foundation design should wait for the approved layout and the supplier's support reactions. Designing earlier risks mismatched support positions. Ask Build Matt to confirm which drawing revision is final before detailed foundation drawings are issued.
Which utilities must be ready before installation starts?
Ducts, sleeves and service entries identified in the approved drawings should be ready before the relevant supporting works are completed. Confirm temporary power, water and lighting requirements with the installation team. The agreed programme should identify when permanent connections and testing will take place.
What delivery information should be sent to Build Matt?
Send the site address, route restrictions, gate dimensions, unloading area size, permitted delivery hours, site contact details and any induction or safety rules for visiting drivers. This helps Build Matt plan load order and arrival times that suit the site.
What happens if the site has limited unloading space?
Depending on component sizes and transport arrangements, options may include phased deliveries or a nearby staging area. Discuss feasibility with Build Matt before fixing the schedule, including additional handling, access to storage and responsibility for moving components to the installation position.
Which records confirm that supporting works are ready?
Typical records include the as built survey of foundation positions and levels, anchor bolt check sheets where bolts are used, concrete test results, inspection reports and signed engineering acceptance. Keep these together so the installation team can review them on arrival.
How should components be stored if assembly starts later?
Follow the handling and storage instructions for the components supplied by Build Matt. Prepare a level, drained storage area and use the specified supports and weather protection. Check deliveries against packing lists, retain identification labels and arrange components so the installation team can retrieve them in assembly order.

Founder & CEO
Mukesh Patel is the Founder & CEO of Build Matt ltd, specializing in Pre-Engineered Buildings (PEB) and general steel fabrication. With advanced technology, modern machinery, and a skilled workforce, he delivers efficient and high-quality solutions across East and Central Africa, including Uganda, Kenya, Tanzania, Congo, South Sudan, Rwanda, and Burundi.