AI Summary:
Growing organizations across Uganda and East Africa often need extra office space quickly, yet every new building commits materials, energy and capital for years. Prefabricated Offices are increasingly considered for this need because much of the work happens in a factory before the structure reaches site. Factory production alone does not make a building green. Sustainable office buildings result from choosing the right product for the use, then specifying, operating and maintaining it well over its entire life.
Understanding Prefabricated Offices in Green Construction
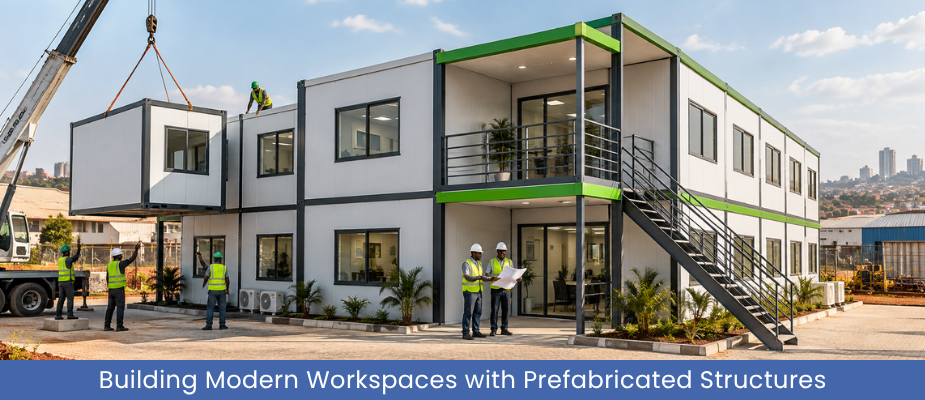
Prefabricated offices are workspaces whose main components, such as steel frames, wall panels, roof elements or complete units, are produced offsite in a controlled facility and assembled on prepared foundations.
Volumetric modular construction uses three dimensional units, often complete rooms, assembled on site. Container offices can follow this approach. Prefabrication also includes individual frames, panels and roof components, so an offsite produced building is not necessarily a volumetric modular building or designed for relocation.
Build Matt's range reflects these differences. Its container offices are complete units, its prefabricated commercial buildings are assembled from steel components, and its steel mezzanine floors create office space inside existing facilities. Each suits a different project, and each has different environmental implications.
Container Offices as Prefabricated Office Structures
Build Matt designs and fabricates container offices from new or repurposed shipping containers. The company states that flooring, wall partitions, ceiling panels, electrical fittings, plumbing lines, doors and windows are installed at its manufacturing facility, which keeps most work and its waste in a controlled setting.
Several published features relate directly to environmental performance:
- Insulated PUF, EPS or Rockwool sandwich wall panels, with insulation levels selected to client requirements
- Insulated roofs with a vapour barrier and drainage slope
- Lift points and base frame skids that allow relocation by crane and flatbed truck
- Modular interior partitions that can be reconfigured later
- Optional solar panels with inverter and battery backup, and rainwater harvesting compatibility for off grid sites
Typical uses include project site cabins, sales offices, meeting rooms, control rooms and security cabins. Reusing a container shell can reduce new steel demand, but insulation, coatings and the frame's condition still determine how well a unit performs in its second life.
Prefabricated Office Building Design and Material Efficiency
For larger or longer term needs, Build Matt supplies prefabricated showroom and commercial buildings, and its website states that its customizable prefabricated structures extend to multi storey office buildings. Confirm the scope of structural fabrication, electrical work, interior finishes and site installation in the project quotation.
Material efficiency in a prefabricated office building begins with design. Room sizes that suit standard panel widths reduce cutting, and coordinated structural design avoids oversized members. Durable coatings and roofing suited to local rainfall and sun exposure extend service life, while reducing material quantities must never compromise structural safety or fire performance.
When reviewing any proposal, ask how components are measured and ordered, how steel offcuts and packaging are handled, and whether waste is recorded at the factory and on site. A tidy site does not prove lower total waste if that waste has simply moved to the workshop.
Modular Construction for Mezzanine Offices in Existing Buildings
A mezzanine office can make use of existing building space and avoid expanding the building footprint, subject to structural capacity and any required strengthening. Build Matt offers office and hybrid mezzanine platforms that place workspace above operations, with sound insulation and provisions for lighting, cabling and HVAC.
The company states that its mezzanine systems are custom engineered for each load and use, and that its modular systems are bolt assembled, so clients can relocate, reconfigure or extend them. Components are labelled and test assembled in the factory, and galvanized finishes are offered for corrosion resistance in demanding areas.
Before installation, confirm that the existing floor slab can carry the new column loads and that fire separation, ventilation and escape routes meet local requirements.
Green Construction Solutions for Prefabricated Office Fit Out
Supporting products shape how an office performs day to day. Build Matt fabricates steel partitions and CNC cut decorative panels, steel doors and windows, and steel office furniture, storage cabinets and workstations. Durable steel fittings can be repaired or refinished rather than replaced, which supports responsible material selection over the office's life.
For daylight and air movement, Build Matt supplies polycarbonate sheets, translucent roofing sheets and roof vents. Used carefully, these can reduce reliance on electric lighting during the day, although large translucent areas also admit heat and should be balanced against cooling needs.
Energy Efficient Design for Eco Friendly Buildings
Operational energy accumulates every day an office is occupied, so it deserves the same attention as materials. Whichever product is chosen, eco friendly buildings usually combine several of these measures:
- Orientation that limits direct sun on long east and west walls, supported by overhangs or external shading
- Roof and wall insulation suited to the climate, since lightweight steel buildings can gain heat quickly
- Thermal breaks or continuous insulation where steel frames and connections create paths for heat transfer
- Condensation control at roofs, walls and joints through vapour control layers and careful detailing
- Airtightness where air conditioning is used, and natural ventilation where noise, dust and security permit
- Efficient lighting and cooling equipment sized to actual occupancy
- Water efficient fixtures where offices include kitchens or washrooms
The right combination depends on climate, occupancy and operating hours, which is the essence of climate responsive office planning. None of these features is standard in every prefabricated office, so confirm which items a quotation includes.
Selecting Prefabricated Offices for Long Term Use
Fair comparison requires every proposal to use the same scope and assumptions. One price may exclude foundations, transport or insulation that another includes. Ask each supplier to explain expected maintenance, replacement and end of life requirements.
A concise selection checklist:
- Intended use and expected service life
- Site preparation and foundation requirements
- Material specifications and supporting documentation
- Manufacturing and transport arrangements
- Expected operating conditions, including occupancy and hours
- Potential reuse and end of life arrangements
A prefabricated office shed used intermittently for site supervision may require a simpler fit out than a permanent administrative office, but both need appropriate structural safety, ventilation, fire precautions and safe access. Matching the use to the right Build Matt product, whether a container unit, a commercial building or a mezzanine, helps align the specification with actual workspace needs.
Build Matt’s Prefabricated Office Solutions in Uganda
Established in 2001 and based in Kampala's Industrial Area, Build Matt manufactures pre engineered buildings and carries out structural steel fabrication for clients in Uganda, South Sudan, Rwanda, Burundi, the Democratic Republic of Congo and Kenya. Its office related range includes container offices, prefabricated showroom and commercial buildings, steel mezzanine floors, steel partitions and office furniture, supported by an in house team of structural engineers, MEP specialists and project planners.
Conclusion: Planning Sustainable Office Buildings
Suitable prefabricated offices can contribute to responsible workplace development when the product, materials, operation and future use are considered together. Start with a written brief covering intended use, occupancy, site conditions and any environmental targets. Share that brief with Build Matt to discuss whether a container office, a prefabricated commercial building or a mezzanine office best fits your project.
Frequently Asked Questions About Prefabricated Offices
What documents should accompany a prefabricated office procurement proposal?
Expect structural drawings, a finishes schedule, insulation details, foundation requirements and an installation plan. For its container offices, Build Matt states that it provides structural drawings, load certifications, insulation specifications and installation plans, which helps buyers compare competing bids on equal terms.
Does a prefabricated office automatically qualify for green building certification?
No. Schemes such as EDGE assess modelled energy, water and material efficiency for a specific project. If certification is a goal, appoint an accredited assessor early and share the target with Build Matt so insulation and fit out choices can be specified accordingly.
What should government organizations specify when requesting office proposals?
Beyond the lifecycle checklist, state any certification target and request itemised pricing for foundations, transport and optional energy features such as Build Matt's container office solar option. Itemisation keeps evaluation transparent and lets each element be compared on equal terms.
Can prefabricated offices be used within an existing industrial building?
Yes, where the existing building has suitable space and structural capacity. When discussing an internal office with Build Matt, confirm clear height, access, fire separation and compatibility with ongoing operations.
Who should assess an office structure before it is relocated?
A qualified structural engineer should inspect the frame, connections, corrosion and lifting points, while a building services specialist checks electrical and plumbing systems. Ask Build Matt for the unit's original drawings so assessors can compare its current condition with the design.

Founder & CEO
Mukesh Patel is the Founder & CEO of Build Matt ltd, specializing in Pre-Engineered Buildings (PEB) and general steel fabrication. With advanced technology, modern machinery, and a skilled workforce, he delivers efficient and high-quality solutions across East and Central Africa, including Uganda, Kenya, Tanzania, Congo, South Sudan, Rwanda, and Burundi.