

Read Our Article
Steel Staircase Fabrication: A Step-by-Step Engineering ManualKey Factors That Affect Pricing of Warehouse Steel Mezzanine Floor Cost
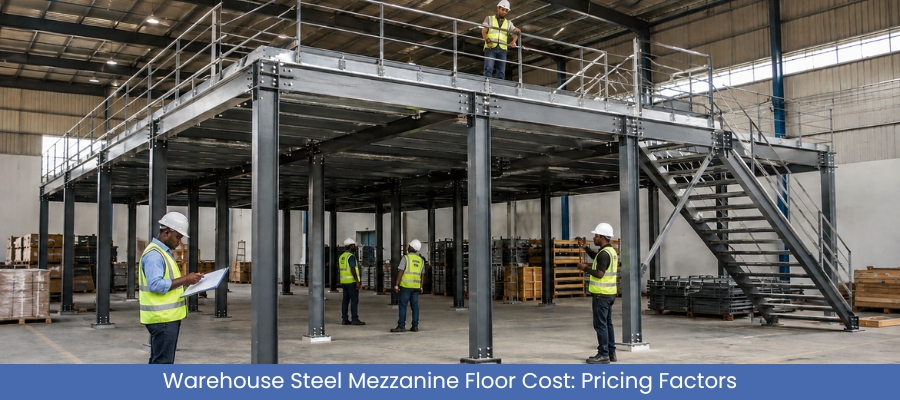
July 30, 2026
Share At:




Listening Article
AI Summary
Warehouse steel mezzanine floor cost depends on several combined factors, including mezzanine size, available warehouse space, steel grade, structural design, load capacity, mezzanine type, decking, access systems, safety components, installation requirements, site conditions and intended use. These variables interact to determine the final price, which is why two mezzanine projects of similar size can differ significantly in cost. Understanding them helps Uganda based businesses evaluate quotations accurately. Build Matt helps businesses assess these factors and plan a mezzanine solution suited to their specific warehouse.
What Determines Warehouse Mezzanine Floor Pricing in Uganda
Businesses researching warehouse mezzanine cost in Uganda often expect a simple per square foot answer. In practice, mezzanine floor prices are shaped by a combination of structural and functional variables rather than a single measurement.
A distribution company storing palletized goods, a manufacturer using a mezzanine for light production and a retailer creating extra storage space will each need a different structural approach, even with a similar floor area. This is why comparing mezzanine floor prices in Uganda requires understanding what actually drives the cost.
Build Matt provides steel mezzanine floors, industrial shelving, warehouse racks and storage solutions for businesses across Uganda. Rather than applying one standard design to every project, Build Matt works with each business to understand its warehouse layout, operational needs and budget before recommending a mezzanine configuration.
Quick Response Guaranteed
Email Us Now!
What Is the Average Warehouse Mezzanine Cost Based On?
There is no single average mezzanine floor price that applies to every warehouse, because pricing is normally project specific.
Warehouse mezzanine cost is generally based on:
- Total floor area and mezzanine dimensions
- Structural design, including column spacing, beam sizing and steel grade
- Required load capacity, based on stored goods, equipment or personnel
- Mezzanine configuration, such as free standing, column supported, rack supported or building supported
- Decking or platform material selected
- Access components such as stairs, handrails and gates
- Site conditions, including floor levels, ceiling height and accessibility
- Design, engineering and fabrication requirements
- Installation complexity
Because these factors differ between warehouses, two projects with a similar floor area can end up with different prices once structural design and load requirements are considered. Build Matt reviews these variables together with each customer, so any figure discussed reflects actual project requirements rather than floor area alone.
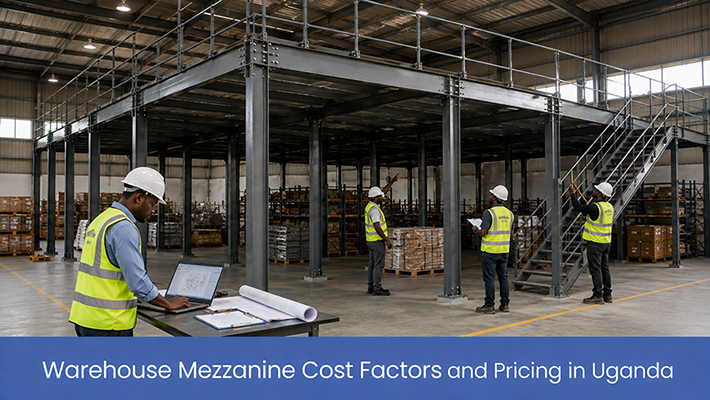
How Mezzanine Floor Size and Available Warehouse Space Affect Cost
Mezzanine size is a visible cost factor, but available warehouse space plays an equally important role. Size interacts with column placement, beam spans, staircase location and ceiling clearance.
Space Availability and Design Flexibility
A warehouse with generous ceiling height and open floor space usually allows more flexibility in mezzanine configuration. A warehouse with limited height or irregular column spacing may need additional planning to fit a mezzanine efficiently.
Why Two Similar Sizes Can Cost Differently
A large mezzanine in a warehouse with ample clearance can be more straightforward to design than a smaller mezzanine placed in a constrained or irregular space. Build Matt assesses available warehouse space, ceiling height and existing infrastructure to help identify a mezzanine size and configuration that makes practical use of the area, reducing the chance of costly design revisions later.
Steel Grade, Structural Design and Load Capacity
Steel grade, structural design and load capacity are among the most significant cost factors, because they determine how much material is needed and how the structure is engineered.
Load capacity depends on:
- The intended application
- The type of goods, equipment or machinery stored
- The number of people expected on the platform
- The span between columns
- The platform dimensions and overall engineering design
When a mezzanine is designed for heavier duty use, increased structural requirements can influence the quantity of steel used, beam and column sizing, engineering calculations and overall project cost. Build Matt works with businesses to define their intended application and expected loads first, then develops a structural design and steel specification suited to that use, rather than applying one standard design across all projects.
Free-Standing vs Column-Supported Mezzanines: Which Costs More?
There is no fixed answer, since these configurations serve different structural purposes and the better option depends on warehouse layout and load requirements.
A free standing mezzanine relies entirely on its own independent columns and does not depend on the building or existing racking for support. This offers flexibility in placement within open floor space. A column supported mezzanine also uses independent columns but is often closely integrated with a specific column grid or floor plan.
Relative cost depends on:
- Span between columns
- Required load capacity
- Mezzanine height
- How the design interacts with existing warehouse features
A longer span between columns generally requires stronger beams, which can influence material requirements in either configuration. Build Matt can help customers choose an appropriate configuration by reviewing warehouse layout, intended load and available floor space.
Rack-Supported vs Building-Supported Mezzanine Costs
Rack supported and building supported mezzanines use existing infrastructure differently, and their cost depends on the suitability of that infrastructure rather than one type being universally cheaper.
A rack supported mezzanine integrates the platform with an existing or new racking system, allowing racking to help carry the load above. A building supported mezzanine uses the warehouse’s own structural elements, such as existing steel framework, to help support part of the mezzanine.
The suitability of either option depends on the condition and capacity of the existing structure. Infrastructure not originally designed for additional load may require reinforcement, which can influence cost. In some cases, existing infrastructure may not be suitable at all, making a free standing or column supported design more appropriate. Build Matt can assess whether existing racking or building structure is suitable for these configurations before a design is finalized.
Speak with an Expert
 Call Us Now!
How Decking and Mezzanine Platform Materials Affect Floor Prices
Decking is often underestimated as a cost factor, yet it affects both price and functionality.
Choosing the Right Decking Type
Common decking options for a mezzanine platform include:
- Steel plate flooring
- Steel grating
- Plywood or particleboard panels
- Other engineered decking materials
Each option offers different load bearing characteristics, surface finish and maintenance needs. A mezzanine used for palletized storage may require different decking compared with one used as a light assembly or office area.
Why Decking Affects the Overall Structure
Decking choice affects how loads are distributed across the platform and how the supporting structure below is engineered. Build Matt reviews the intended use, expected loads and durability requirements before recommending decking, rather than defaulting to a single standard material.
Our Other Product
Prefabrication Steel Structures for WarehousesModular Mezzanine Systems vs Custom Steel Mezzanine Structures
Modular mezzanine systems use standardized components configured to different layouts. Custom steel mezzanine structures are engineered specifically around a warehouse’s unique dimensions and requirements.
Modular systems can suit warehouses with straightforward layouts, standard load requirements or plans for future reconfiguration. Custom structures are typically used where a warehouse has irregular dimensions, specific loads or integration needs that a standard system cannot address.
Neither option is automatically cheaper. A modular system used for a project that actually needs custom engineering may lead to compromises, while a fully custom structure for a simple requirement may involve unnecessary design effort. Build Matt offers both modular and custom mezzanine structures and helps businesses determine which approach fits their layout, requirements and future expansion plans.
Stairs, Handrails, Gates and Safety Accessories: Their Impact on Cost
Stairs, handrails, gates and safety accessories are essential components of a complete mezzanine and do add to overall project cost.
Typical access and safety components include:
- Staircases sized for expected foot traffic
- Perimeter handrails along open platform edges
- Safety gates at loading points
- Toe boards or barriers where required
The number and specification of these components depend on mezzanine size, the number of access points and daily usage. Treating these as optional extras can create safety risks, so they should be budgeted from the outset. Build Matt incorporates appropriate access and safety components into the overall mezzanine solution based on platform size and expected traffic, rather than adding them as an afterthought.
Read Our Article
How to Choose the Right Steel Mezzanine Type for Your Facility?How Installation and Site Conditions Influence Warehouse Mezzanine Cost
Installation is where the mezzanine design meets site specific realities, and it can meaningfully affect overall cost.
Site conditions that can influence installation include:
- Limited access for delivery of steel components
- Restricted working height or floor space
- Existing machinery or racking that must be worked around
- Uneven flooring requiring preparation
- Whether the warehouse must remain operational during installation
A warehouse that can be temporarily cleared for installation generally allows a more straightforward process than one where work must continue around ongoing operations. Build Matt supports planning and installation according to site conditions, assessing access, existing infrastructure and operational considerations in advance to reduce disruption and avoid delays.
We are Available on Chat, Call, Email!
Email!
Does the Intended Use of an Industrial Mezzanine Affect Its Price?
Yes, intended use directly affects price, since different applications require different structural specifications, decking, access and safety provisions.
- Storage mezzanines typically need strong, evenly distributed load capacity and durable decking suited to material handling equipment
- Production or assembly mezzanines may need different flooring, additional access points and consideration of equipment vibration
- Office or administrative mezzanines often prioritize a finished surface, lighting and comfort alongside structural requirements
- Mixed use mezzanines must be engineered for the most demanding load scenario across the platform
Comparing costs across different applications without accounting for intended use can be misleading. Build Matt reviews the intended application of each project and develops a structural and functional solution suited to that specific purpose.
New vs Second-Hand Mezzanine Floors: Understanding the Cost Difference
New and second hand mezzanine floors differ in structural certainty, customization and long term reliability, which matters more than price alone.
A newly designed mezzanine is engineered specifically for the warehouse’s dimensions, load requirements and intended use. A second hand mezzanine may have been designed for a different building or load requirement, and its structural history and condition are not always fully known.
Reusing second hand steel components can involve additional inspection, modification or reinforcement to confirm suitability, which can offset apparent savings. Build Matt designs and fabricates mezzanine structures specifically for each customer’s warehouse, helping avoid the uncertainty that comes with adapting a second hand structure to a site it was not originally engineered for.
Our Other Product
Prefabricated Steel Structure for FactoriesKey Considerations for Installing a Mezzanine in a Warehouse
Before finalizing any mezzanine project, businesses should evaluate several practical decision factors.
- Load requirements: Define how the platform will be used, including stored goods, equipment and expected personnel
- Headroom: Confirm sufficient clearance both above and below the mezzanine for safe use of both levels
- Workflow: Consider how people and goods will move between levels, including stairs, lifts or goods hoists
- Access: Plan entry and exit points in relation to existing warehouse traffic and emergency routes
- Fire safety: Account for fire safety requirements applicable to elevated structures, referencing relevant building and safety regulations
- Future expansion: Consider whether the structure should allow for later extension as operational needs change
- Maintenance: Plan for periodic inspection of structural connections, decking and access features
These considerations apply across free standing, column supported, rack supported and building supported mezzanines, and should be addressed before finalizing a design rather than after installation begins. Build Matt provides maintenance guidance alongside its design and installation support, helping businesses keep a mezzanine structure safe and functional over time.
What Is Included in a Complete Warehouse Mezzanine Price?
A complete mezzanine project generally includes:
- Site assessment and measurement
- Design and structural engineering based on intended load
- Fabrication of steel columns, beams and framework
- Decking or platform material suited to the intended use
- Staircases, handrails, gates and other safety components
- Delivery of materials to site
- Installation and assembly
- Final inspection to confirm the structure meets its design requirements
A quotation covering only the steel framework, without decking, safety accessories or installation, may appear lower priced but does not represent a complete, usable mezzanine. Build Matt plans mezzanine projects as complete solutions, from site assessment through design, fabrication, installation and final inspection.
How to Compare Mezzanine Floor Prices Without Choosing on Cost Alone
Mezzanine floor prices should be compared based on structural quality, load capacity, safety provisions, durability, installation standard and suitability for future expansion, not on price alone.
When reviewing quotations, ask:
- What load capacity has the design been engineered for
- What steel specification and structural design has been used
- Are decking, stairs, handrails and gates included in the quoted price
- Does the installation plan account for existing site conditions
- Does the design allow for future expansion or reconfiguration
Two quotations for a similar floor area can differ significantly once these factors are considered. A lower quotation may reflect a lighter structural design or a narrower scope of work rather than better value. Build Matt encourages businesses to request a detailed breakdown of what is included in any quotation, so comparisons are based on equivalent scope and structural standard.
Ways to Optimize Warehouse Mezzanine Cost Without Compromising Safety
Managing warehouse mezzanine cost does not require reducing structural quality or safety. Practical planning approaches include:
- Defining intended use and expected loads accurately from the outset
- Making full use of available warehouse height and floor space
- Considering modular mezzanine systems for standard requirements or future reconfiguration
- Planning for future expansion during the initial design stage
- Carrying out site assessment early so installation planning accounts for access and constraints before fabrication begins
- Avoiding the removal or reduction of essential safety accessories to lower quoted price
Cost optimization should focus on efficient design and planning rather than removing essential structural or safety elements. Build Matt helps businesses plan a cost conscious mezzanine solution while maintaining the structural and operational requirements the project actually needs.
Our Other Product
Prefabricated Showrooms & Commercial Building StructuresWarehouse Steel Mezzanine Floor Solutions in Uganda by Build Matt
Build Matt provides steel mezzanine floors, industrial shelving, warehouse racks and storage solutions for businesses across Uganda. The company works with warehouse owners, manufacturers, distributors and facility managers to assess mezzanine requirements, plan structural design, select suitable materials, fabricate structures and support installation.
Build Matt approaches each mezzanine project individually, taking into account warehouse layout, load requirements, intended use and budget, so that customers receive a solution matched to their specific site rather than a generic design.
Planning Warehouse Steel Mezzanine Floor Cost in Uganda
Warehouse steel mezzanine floor cost in Uganda depends on a combination of factors, including size, structural design, load capacity, materials, mezzanine configuration, decking, access systems, site conditions and installation. Two projects of similar floor area can carry different prices once these variables are properly accounted for.
Businesses planning a warehouse mezzanine should evaluate the complete structural and functional solution rather than comparing quotations on price alone. Build Matt is available to assess warehouse space and operational requirements and help plan a mezzanine solution suited to the specific project.
FAQs About Warehouse Steel Mezzanine Floor Cost in Uganda
Warehouse mezzanine cost is determined by a combination of factors, including mezzanine size, structural design, steel grade, load capacity, decking, access and safety components, site conditions and installation complexity, rather than a single fixed figure.
There is no universal figure, since mezzanine floor prices are project specific and depend on dimensions, structural requirements, materials and installation conditions. A project specific assessment is needed for an accurate figure.
Similar floor area does not mean similar structural requirements. Differences in load capacity, steel grade, decking, safety components and site conditions can lead to different prices for mezzanines of the same size.
Yes. Higher load capacity generally requires stronger beams, columns and engineering design, which can influence the quantity of steel used and the overall project cost.
A free standing mezzanine relies entirely on its own independent columns and does not depend on the building structure, while a column supported mezzanine is typically integrated more closely with a specific column grid or floor layout.
Not always. Modular systems can suit standard layouts and future reconfiguration, while custom structures suit irregular dimensions or specific requirements. The right choice depends on project needs rather than one option being universally cheaper.
Yes. Stairs, handrails, gates and other safety accessories are essential components of a complete mezzanine and are factored into the overall project price rather than being optional additions.
Installation cost can be influenced by site access, existing machinery or racking, floor conditions and whether the warehouse needs to remain operational during installation.
In some cases. Rack supported and building supported mezzanines use existing racking or building elements, but suitability depends on whether that existing infrastructure was designed to carry additional load.
It can appear cheaper initially, but second hand structures may require inspection, modification or reinforcement to confirm they suit a new site, which can offset some of the apparent savings.
A complete quotation should generally include site assessment, design and engineering, fabrication, decking, access and safety components, installation and final inspection, not just the steel framework alone.
Businesses can contact Build Matt to arrange a warehouse assessment, after which mezzanine size, load requirements and site conditions can be reviewed to provide a project specific solution.

Founder & CEO
Mukesh Patel is the Founder & CEO of Build Matt ltd, specializing in Pre-Engineered Buildings (PEB) and general steel fabrication. With advanced technology, modern machinery, and a skilled workforce, he delivers efficient and high-quality solutions across East and Central Africa, including Uganda, Kenya, Tanzania, Congo, South Sudan, Rwanda, and Burundi.
Recent Blogs
- Metal Stairs and Railings for Industrial Facilities: Safety, Design and Installation Considerations
- Free Standing Mezzanines vs Building Supported Mezzanines: Which Solution Is Right for Your Warehouse?
- Steel Industrial Rack vs Commercial Rack: Understanding the Key Differences for Businesses
- How to Design a Car Parking Structure for Multiple Vehicles and Maximum Space Efficiency
- How to Choose the Right Shade Structure for Balconies, Windows and Outdoor Spaces