
Read Our Article
Custom Window Fabrication: Different Types, Applications, Benefits for Residential and Commercial SpacesSteel Mezzanine Floor Installation: Step-by-Step Process, Timeline & Key Considerations
July 21, 2026
Share At:




Listening Article
AI Summary
Steel mezzanine floor installation adds a raised platform within a warehouse to make better use of available space and building height. The process covers structural support selection, load capacity planning, decking, access through stairs, and safety features such as handrails. Requirements depend on intended use, headroom, warehouse layout and future expansion plans. Proper assessment and structural design help a mezzanine floor perform safely and reliably for storage, office or operational needs in Uganda.
Optimizing Warehouse Space Through Steel Mezzanine Floors in Uganda
Warehouse owners and manufacturers across Uganda are increasingly exploring steel mezzanine floors as a way to use existing building height rather than expanding their footprint. A mezzanine in warehouse buildings can create extra room for storage, offices or light operational activity without the cost of relocating.
For businesses in Kampala and other industrial areas, a warehouse mezzanine floor offers a practical route to better space utilization when floor area is limited but ceiling height is available. Understanding the full mezzanine floor installation process helps businesses plan realistically before committing to a project.
Build Matt supports businesses at this planning stage by discussing project goals, warehouse conditions and intended use before any design work begins.
Speak with an Expert
 Call Us Now!
What Is a Steel Mezzanine Floor and How Does It Work in a Warehouse?
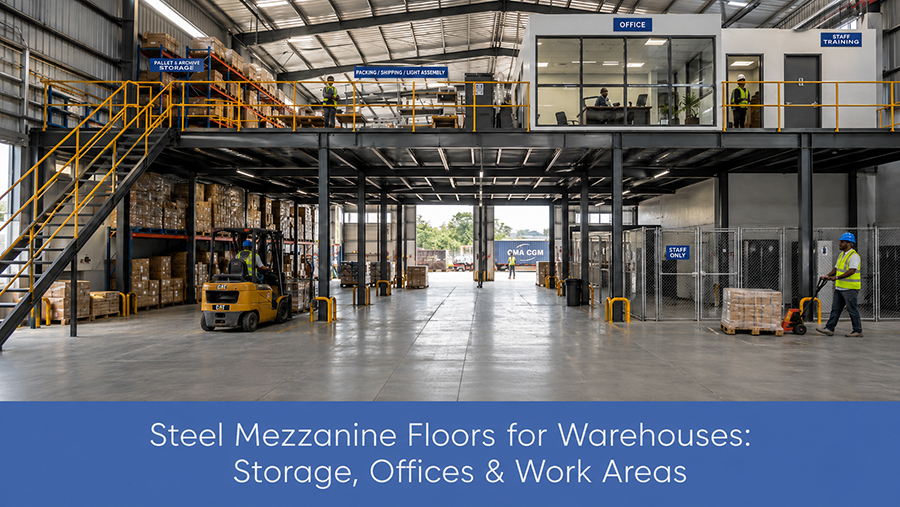
A steel mezzanine floor is a raised platform built inside an existing warehouse using steel columns, beams, joists and a decking surface. It functions as an intermediate level between the ground floor and the roof structure, supported either by dedicated columns, the building itself or nearby racking.
Mezzanine floors are commonly used for:
- Additional pallet or archive storage
- Office space above the main warehouse floor
- Packing, sorting or light assembly areas
- Staff facilities separated from operational activity
Because warehouse mezzanine systems can be designed around different uses, they offer more flexibility than permanent building extensions. Build Matt customizes mezzanine structures to match how a business actually intends to use the additional level, rather than applying one fixed layout to every facility.
Assessing Warehouse Space and Selecting the Right Mezzanine Structure
Selecting a suitable mezzanine structure begins with a clear picture of the warehouse itself. Ceiling height, column spacing, floor condition and existing racking all influence what type of structure can realistically be installed.
Factors That Influence Space Assessment
- Available floor to ceiling clearance
- Existing column positions and building layout
- Intended use of the upper level
- Access needs for people, pallets or equipment
- Applicable fire and building safety requirements
A mezzanine structure that ignores these factors risks costly redesign later in the project. Build Matt carries out warehouse site assessments to confirm these conditions before recommending a mezzanine system suited to the building.
Choosing Between Free-Standing, Column-Supported, Rack-Supported and Building-Supported Mezzanines
Different mezzanine structures suit different buildings and operational needs. The table below outlines the main options.
| Mezzanine Type | Typical Application |
|---|---|
| Free standing mezzanines | Independent structure not tied to racking or the building, offering flexibility to relocate |
| Column supported mezzanines | Uses dedicated steel columns, suited to larger open floor areas |
| Rack supported mezzanines | Integrated with existing pallet racking to combine storage and platform functions |
| Building supported mezzanines | Partly anchored to the existing building structure where conditions allow |
Free standing and modular designs are generally easier to adjust later, while rack supported mezzanines make efficient use of space already occupied by warehouse racks. Build Matt helps businesses compare these mezzanine structures against their building layout to identify the most suitable structure selection for their operation.
Site Inspection and Structural Assessment Before Mezzanine Installation
Before mezzanine installation begins, a site inspection confirms whether the building can safely support the proposed structure. This step typically reviews the floor slab, checks for obstructions such as pipework or roof trusses, and confirms column and beam positions.
A proper structural assessment also considers how loads will transfer through the mezzanine structures into the existing floor or foundation. This should involve qualified structural input rather than general assumptions about the building.
Build Matt applies structural design input during this stage, helping confirm early whether the intended mezzanine design is achievable within the building as it currently stands.
Our Other Product
Cold Storage & Agricultural Storage BuildingsDesigning the Mezzanine Platform for Load Capacity and Intended Use
The design of a mezzanine platform should reflect exactly how it will be used. A platform intended for office use has different requirements than one intended for pallet storage or machinery.
What Determines Load Capacity
Required load capacity depends on several project specific factors:
- The type of goods, stock or equipment placed on the platform
- The number of personnel expected to use the space
- The span between supporting columns
- The overall structural design applied by the engineer
Because these variables differ between projects, a mezzanine platform should never be assumed to carry a fixed, universal load rating. Build Matt works through load planning with each customer so that the platform design reflects the actual intended use rather than a generic specification.
Quick Response Guaranteed
Email Us Now!
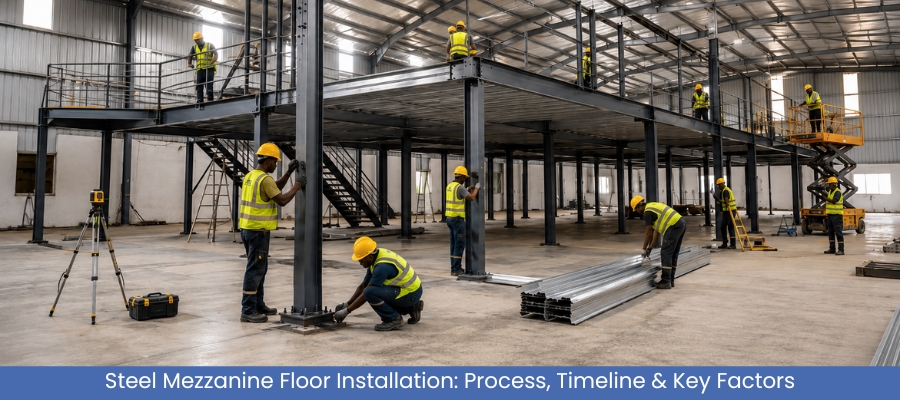
Step-by-Step Steel Mezzanine Installation Process
While every project varies, steel mezzanine installation generally follows a consistent sequence of stages.
- Layout marking, where column and structural positions are marked on the existing floor
- Column positioning, where steel columns are secured at the marked points
- Structural frame installation, connecting primary beams to the columns
- Beams and joists, which support the decking and distribute loads evenly
- Decking, where flooring panels are fitted across the frame
- Stairs and handrails, providing safe access and edge protection
- Final finishing, including remaining structural checks before handover
This sequence reflects the general mezzanine installation process, though the order and duration of individual stages can shift with design complexity and site conditions. Build Matt manages column and beam configuration carefully at this stage so the structural frame is accurately aligned before decking and access features are added.
Our Other Product
Steel Railings & Balustrades, Steel StaircasesInstalling Modular Mezzanine Systems for Flexible Warehouse Expansion
Modular mezzanine systems use standardized structural components that can often be reconfigured, extended or relocated as warehouse needs change. Rather than being fixed to a single layout, a modular mezzanine can adapt as a business grows.
This flexibility is relevant for businesses planning warehouse expansion in Uganda, where order volumes, stock levels or production needs may shift over time. A modular approach allows the mezzanine to evolve with the operation instead of requiring a completely new structure.
Build Matt discusses future warehouse expansion needs with customers at the design stage, helping determine whether a modular mezzanine system is appropriate for their growth plans.
How Long Does a Warehouse Mezzanine Installation Take?
There is no single installation duration that applies to every warehouse mezzanine project. Timelines depend on several project specific factors rather than a fixed schedule.
Factors Affecting Installation Time
- Size of the mezzanine, including floor area and number of levels
- Design complexity and mezzanine type
- Site accessibility for materials and equipment
- Fabrication requirements for custom steel components
- Decking, stairs and handrail specifications
- Additional safety requirements specified for the site
Because these variables differ between sites, businesses should treat installation timelines as project specific. Build Matt provides installation support throughout the project and discusses realistic timeline expectations based on the actual scope and site conditions involved.
Safety and Quality Checks During Mezzanine Floor Installation
Safety and quality checks take place throughout mezzanine floor installation, not only at the end of the project. These checks typically confirm that structural connections are correctly aligned, decking is securely fitted, and stairs and handrails meet the safety requirements for the intended use.
Quality control also involves verifying that materials match the approved design specifications before decking and access features are added. Reviewing structural work in stages helps identify issues early rather than after the mezzanine is in use.
Build Matt places particular emphasis on safety considerations throughout installation, checking structural integrity and safe access before a mezzanine is released for use.
Common Challenges During Steel Mezzanine Installation and How to Avoid Them
Several recurring challenges can affect steel mezzanine installation if not addressed early.
- Inaccurate site measurements leading to design adjustments during installation
- Underestimating load requirements when intended use changes after design approval
- Limited warehouse accessibility slowing delivery and assembly of steel components
- Insufficient headroom planning, restricting usable space above or below the mezzanine
- Delayed fabrication for custom or non standard structural components
Most of these challenges can be reduced through thorough assessment and clear communication of intended use before design begins. Build Matt manages fabrication planning early in the project to reduce the likelihood of delays once installation of the mezzanine is underway.
We are Available on Chat, Call, Email!
Email!
Final Inspection and Handover of an Industrial Mezzanine
Once construction is complete, a final inspection confirms that the industrial mezzanine has been installed according to the approved design, with all structural, access and safety elements properly secured. This typically includes checking structural connections, decking fixings, stairs, handrails and any required load markings.
Handover should give the business clear information about the completed mezzanine platform, including its intended use and any relevant operational guidance. A well documented handover gives confidence that the mezzanine systems installed are ready for operational use.
Build Matt confirms decking selection and fit as part of the final check, helping ensure the completed structure aligns with the original design before handover.
Key Considerations for Installing a Mezzanine in a Warehouse
Before finalizing any mezzanine project, businesses should evaluate several practical decision factors.
- Load requirements: Define how the platform will be used, including stored goods, equipment and expected personnel
- Headroom: Confirm sufficient clearance both above and below the mezzanine for safe use of both levels
- Workflow: Consider how people and goods will move between levels, including stairs, lifts or goods hoists
- Access: Plan entry and exit points in relation to existing warehouse traffic and emergency routes
- Fire safety: Account for fire safety requirements applicable to elevated structures, referencing relevant building and safety regulations
- Future expansion: Consider whether the structure should allow for later extension as operational needs change
- Maintenance: Plan for periodic inspection of structural connections, decking and access features
These considerations apply across free standing, column supported, rack supported and building supported mezzanines, and should be addressed before finalizing a design rather than after installation begins. Build Matt provides maintenance guidance alongside its design and installation support, helping businesses keep a mezzanine structure safe and functional over time.
Steel Mezzanine Floor Solutions in Uganda by Build Matt
Build Matt provides practical and durable warehouse and industrial storage solutions for businesses across Uganda, including steel mezzanine floors, warehouse racks and related storage systems. Build Matt assists with mezzanine planning, material selection, fabrication, customization and installation support, working with warehouse owners, manufacturers, distributors and logistics businesses to develop mezzanine solutions suited to their specific facility and operational requirements.
Planning a Steel Mezzanine Floor Installation in Uganda
A steel mezzanine floor can help a business make better use of existing warehouse space, but the outcome depends on proper assessment, structural selection, load planning, careful installation, safety checks and final inspection at every stage. Skipping any of these steps increases the risk of a structure that does not match the building or the intended use.
Businesses in Uganda planning a warehouse mezzanine floor are encouraged to contact Build Matt to discuss their site, operational requirements and mezzanine options before proceeding with a project.
FAQs About Steel Gates in Uganda
A steel mezzanine floor is a raised platform built inside a warehouse using columns, beams and decking to create an additional working or storage level without expanding the building.
It adds a second usable level above the existing floor, allowing storage, office or operational activity to be distributed across more than one level within the same building footprint.
The best structure depends on the building layout, column spacing and intended use, so Build Matt reviews each warehouse individually before recommending a free standing, column supported, rack supported or building supported design.
Cost depends on platform size, structure type, materials and features such as stairs and handrails, so Build Matt provides pricing after reviewing the specific scope of a project.
Installation timelines vary with structure size, design complexity, site accessibility and fabrication requirements, so there is no fixed duration that applies to every project.
Load capacity depends on the intended use, stored goods, expected personnel, column span and structural design, and should always be confirmed through proper engineering rather than assumed.
A site inspection confirms whether the floor slab, columns and building structure can safely support the proposed mezzanine before any construction work begins.
A modular mezzanine system uses standardized components that can be adjusted, extended or reconfigured over time, making it suited to businesses expecting future warehouse changes.
Sufficient clearance is needed both above and below the platform for each level's intended use, and this should be measured on site rather than assumed.
An industrial mezzanine typically requires secure handrails, properly fitted stairs and decking fixed to prevent movement, confirmed against applicable building and safety regulations.
Load planning should involve both the business, which defines how the platform will be used, and a qualified design team that translates that use into a structural rating.
Maintenance involves periodic inspection of structural connections, decking and access features to confirm the platform remains safe and stable over time.

Founder & CEO
Mukesh Patel is the Founder & CEO of Build Matt ltd, specializing in Pre-Engineered Buildings (PEB) and general steel fabrication. With advanced technology, modern machinery, and a skilled workforce, he delivers efficient and high-quality solutions across East and Central Africa, including Uganda, Kenya, Tanzania, Congo, South Sudan, Rwanda, and Burundi.
Recent Blogs
- Metal Stairs and Railings for Industrial Facilities: Safety, Design and Installation Considerations
- Free Standing Mezzanines vs Building Supported Mezzanines: Which Solution Is Right for Your Warehouse?
- Steel Industrial Rack vs Commercial Rack: Understanding the Key Differences for Businesses
- How to Design a Car Parking Structure for Multiple Vehicles and Maximum Space Efficiency
- How to Choose the Right Shade Structure for Balconies, Windows and Outdoor Spaces